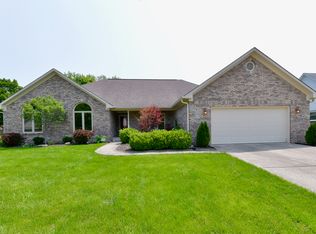
Rare opportunity to own a custom-built, oneowner brick home on a corner lot with the features today's buyers are struggling to find. Highlights include 3 full baths, an unfinished partial basement, oversized 2-car garage, replacement windows, HVAC replaced in 2021, a sunroom, and a beautifully fenced backyard. Located in Stratford of Avon which attaches to Avon Town Park! The home has been lovingly maintained over the years and offers tremendous potential for cosmetic updates to reflect your personal style. A solid investment for buyers who recognize the difference between cosmetic updates and lasting quality. This home presents an outstanding opportunity for buyers to personalize the decor while enjoying the quality construction, spacious layout, and major mechanical improvements already in place. If you've been searching for a home with great bones, generous living space, and timeless craftsmanship, this is one you won't want to miss.
Pending
$420,000
675 Caesar Dr, Avon, IN 46123
3beds
2,805sqft
Residential, Single Family Residence
Built in 1993
0.34 Acres Lot
$-- Zestimate®
$150/sqft
$6/mo HOA
What's special
Replacement windowsSpacious layoutCorner lotBeautifully fenced backyard
- 47 days
- 381
- 13
Likely to sell faster than
Zillow last checked:
Listing updated:
Listed by:
Vicky Funk 317-409-4375,
Carpenter, REALTORS®
Source: MIBOR as distributed by MLS GRID,MLS#: 22114519
Facts & features
Interior
Bedrooms & bathrooms
- Bedrooms: 3
- Bathrooms: 3
- Full bathrooms: 3
- Main level bathrooms: 3
- Main level bedrooms: 3
Primary bedroom
- Level: Main
- Area: 225 Square Feet
- Dimensions: 15x15
Bedroom 2
- Level: Main
- Area: 156 Square Feet
- Dimensions: 13x12
Bedroom 3
- Level: Main
- Area: 110 Square Feet
- Dimensions: 11x10
Bonus room
- Features: Other
- Level: Basement
- Area: 558 Square Feet
- Dimensions: 31x18
Breakfast room
- Level: Main
- Area: 132 Square Feet
- Dimensions: 12x11
Dining room
- Level: Main
- Area: 156 Square Feet
- Dimensions: 13x12
Family room
- Level: Main
- Area: 270 Square Feet
- Dimensions: 18x15
Foyer
- Features: Tile-Ceramic
- Level: Main
- Area: 70 Square Feet
- Dimensions: 10x07
Kitchen
- Level: Main
- Area: 169 Square Feet
- Dimensions: 13x13
Laundry
- Level: Main
- Area: 132 Square Feet
- Dimensions: 12x11
Living room
- Level: Main
- Area: 180 Square Feet
- Dimensions: 15x12
Sun room
- Features: Other
- Level: Main
- Area: 143 Square Feet
- Dimensions: 13x11
Heating
- Forced Air, Natural Gas
Cooling
- Central Air
Appliances
- Included: Dishwasher, Dryer, Gas Water Heater, MicroHood, Microwave
- Laundry: Laundry Room, Main Level, Sink
Features
- Entrance Foyer, Ceiling Fan(s), Eat-in Kitchen, Pantry, Walk-In Closet(s)
- Windows: Wood Work Stained
- Basement: Partial,Unfinished
- Number of fireplaces: 1
- Fireplace features: Family Room, Gas Log
Interior area
- Total structure area: 2,805
- Total interior livable area: 2,805 sqft
- Finished area below ground: 0
Video & virtual tour
Property
Parking
- Total spaces: 2
- Parking features: Attached
- Attached garage spaces: 2
- Details: Garage Parking Other(Garage Door Opener, Service Door)
Features
- Levels: One
- Stories: 1
- Patio & porch: Covered, Glass Enclosed, Patio, Screened
- Exterior features: Gas Grill
Lot
- Size: 0.34 Acres
- Features: Corner Lot, Sidewalks, Trees-Small (Under 20 Ft)
Details
- Parcel number: 321003257010000031
- Horse amenities: None
Construction
Type & style
- Home type: SingleFamily
- Architectural style: Ranch
- Property subtype: Residential, Single Family Residence
Materials
- Brick
- Foundation: Concrete Perimeter
Condition
- New construction: No
- Year built: 1993
Utilities & green energy
- Water: Public
Community & HOA
Community
- Subdivision: Stratford Of Avon
HOA
- Has HOA: Yes
- HOA fee: $75 annually
Location
- Region: Avon
Financial & listing details
- Price per square foot: $150/sqft
- Tax assessed value: $402,100
- Annual tax amount: $3,990
- Date on market: 7/16/2026
- Cumulative days on market: 52 days
Estimated market value
Not available
Estimated sales range
Not available
Not available
Price history
| Date | Event | Price |
|---|---|---|
| 8/10/2026 | Pending sale | $420,000$150/sqft |
Source: | ||
| 7/16/2026 | Listed for sale | $420,000$150/sqft |
Source: | ||
Public tax history
| Year | Property taxes | Tax assessment |
|---|---|---|
| 2025 | $3,953 +11% | $402,100 +10.9% |
| 2024 | $3,563 -3.3% | $362,500 +6.5% |
| 2023 | $3,683 +16.5% | $340,300 +2.3% |
| 2022 | $3,162 +7.8% | $332,800 +16.1% |
| 2021 | $2,935 -0.1% | $286,700 +7% |
| 2020 | $2,937 -3.7% | $268,000 +0.9% |
| 2019 | $3,051 +20% | $265,600 -1% |
| 2018 | $2,543 -0.1% | $268,300 +5.5% |
| 2017 | $2,545 +4.7% | $254,300 +1.9% |
| 2016 | $2,431 +5.4% | $249,500 +8.2% |
| 2014 | $2,306 +2.1% | $230,600 +2.1% |
| 2013 | $2,259 +2.5% | $225,900 +2.5% |
| 2011 | $2,204 | $220,400 |
| 2010 | $2,204 | $220,400 |
| 2009 | $2,204 -20.4% | $220,400 +394.4% |
| 2007 | $2,767 -15.4% | $44,580 -79.8% |
| 2006 | $3,272 | $220,300 +10.9% |
| 2005 | -- | $198,600 |
Find assessor info on the county website
Monthly payment
Est. payment
Payment breakdown
Explore the cost of this home by adjusting the details. Changes won't be saved.Climate risks
Neighborhood: 46123
Nearby schools
Schools provided by the listing agent
- Elementary: River Birch Elementary School
- Middle: Avon Middle School South
- High: Avon High School
Source: MIBOR as distributed by MLS GRID. This data may not be complete. We recommend contacting the local school district to confirm school assignments for this home.