Skip main navigation
Sold for $980,000
  • $980,000

    675 Chester St, Birmingham, MI 48009

    3beds
    2,500sqft
    Single Family Residence
    Built in 1928
    6,098.4 Square Feet Lot
    $1,020,300 Zestimate®
    $392/sqft
    $6,967 Estimated rent

    Home value

    $1,020,300

    $949,000 - $1.10M

    $6,967/mo

    Zestimate® history
    Loading
    Loading...

    Owner options

    List your home for rent

    $6,967/mo

    Rent Zestimate®

    Find your next renter with Zillow Rental Manager. Plus, with online applications, you can quickly screen prospective tenants – for free.

    Learn more

    $6,967/mo

    Rent Zestimate®

    Refinance and save

    $6,320/mo

    Est. payment

    Refinancing to a lower rate could help reduce your monthly payments and save thousands over the life of the loan.

    See today's rates

    $6,320/mo

    Est. payment

    Explore your selling options

    Work with a Zillow partner agent

    Leverage their expertise and Zillow's premium Showcase listings to get your home seen by more buyers.

    Get started

    List with your own agent

    Get your home in front of millions of buyers by listing it on Zillow.

    Learn how to do it

    Sell it yourself

    Take full control of how buyers see your home on Zillow by listing For Sale by Owner (FSBO).

    List your home

    What's special

    High-end finishesBeautifully landscaped side yardCulinary masterpieceFront porchTaj mahal quartzite countertopsRefinished original hardwood floorsCustom woodwork
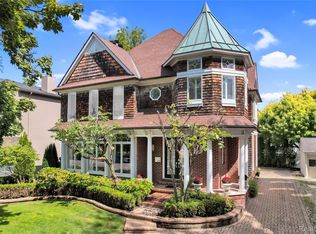
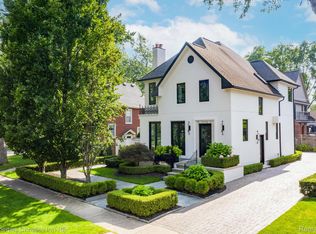
    Make your move to this in-town turnkey charmer. Nestled in the heart of downtown Birmingham, Michigan, this exquisite home offers the perfect blend of historic charm and modern luxury. Boasting 3 bedrooms, 2 full bathrooms, and 2 half bathrooms, this meticulously updated residence is a testament to timeless elegance and thoughtful design. This home underwent a comprehensive renovation in 2018, meticulously restoring much of its original charm. The front porch was lovingly brought back to life, offering a seamless blend of vintage allure and modern comfort. Engage with neighbors, soak in the sights, and delight in the sounds of this bustling community. For moments of tranquility, retreat to the beautifully landscaped side yard, enveloped by arborvitae and fencing. Inside, the kitchen is a culinary masterpiece, featuring custom cabinetry and Taj Mahal quartzite countertops that exude sophistication and style. High-end finishes grace every corner, showcasing a commitment to quality and craftsmanship. Custom woodwork and stained wood trim details adorn the interior, adding warmth and character to every room. Refinished original hardwood floors gleam underfoot, serving as a timeless reminder of the home's rich history and enduring beauty. With its prime location in downtown Birmingham and impeccable attention to detail, this home offers the ultimate in urban living. Don't miss the opportunity to make this meticulously updated residence your own. Schedule a showing today and experience the perfect blend of historic charm and modern luxury. Some photos have been digitally rendered to show options for exterior.

    Zillow last checked:

    Listing updated:

    Listed by:

    Tushar V Vakhariya 248-786-7790,

    KW Domain,

    Renee Lossia Acho 248-786-7790,

    KW Domain

    Bought with:

    Katherine E Broock, 6501240456

    Max Broock, REALTORS®-Birmingham

    Helen Reasoner, 6501358900

    Max Broock, REALTORS®-Birmingham

    Source: Realcomp II,MLS#: 20240085289MLS Logo

    Facts & features

    Interior

    Bedrooms & bathrooms
    • Bedrooms: 3
    • Bathrooms: 4
    • Full bathrooms: 2
    • 1/2 bathrooms: 2
    Primary bedroom
    • Level: Second
    • Dimensions: 20 x 19
    Bedroom
    • Level: Second
    • Dimensions: 14 x 13
    Bedroom
    • Level: Second
    • Dimensions: 14 x 12
    Primary bathroom
    • Level: Second
    • Dimensions: 14 x 7
    Other
    • Level: Second
    • Dimensions: 8 x 6
    Other
    • Level: Basement
    • Dimensions: 7 x 5
    Other
    • Level: Entry
    • Dimensions: 8 x 6
    Dining room
    • Level: Entry
    • Dimensions: 13 x 13
    Kitchen
    • Level: Entry
    • Dimensions: 15 x 9
    Laundry
    • Level: Entry
    Laundry
    • Level: Basement
    Library
    • Level: Entry
    • Dimensions: 10 x 10
    Library
    • Level: Entry
    • Dimensions: 12 x 8
    Living room
    • Level: Entry
    • Dimensions: 8 x 13
    Heating
    • Forced Air, Natural Gas
    Cooling
    • Ceiling Fans, Central Air
    Appliances
    • Included: Built In Refrigerator, Dishwasher, Dryer, Free Standing Gas Range, Range Hood, Stainless Steel Appliances, Washer
    • Laundry: Laundry Room
    Features
    • Basement: Unfinished
    • Has fireplace: Yes
    • Fireplace features: Gas, Living Room
    Interior area
    • Total interior livable area: 2,500 sqft
    • Finished area above ground: 2,500

    Property

    Parking
    • Total spaces: 1
    • Parking features: One Car Garage, Detached, Garage Door Opener
    • Garage spaces: 1
    Features
    • Levels: Two
    • Stories: 2
    • Entry location: GroundLevelwSteps
    • Pool features: None
    Lot
    • Size: 6,098 sqft
    • Dimensions: 62 x 99
    • Features: Corner Lot
    Details
    • Parcel number: 1936177033
    • Special conditions: Short Sale No,Standard

    Construction

    Type & style
    • Home type: SingleFamily
    • Architectural style: Colonial
    • Property subtype: Single Family Residence
    Materials
    • Aluminum Siding, Brick
    • Foundation: Basement, Poured
    • Roof: Asphalt
    Condition
    • New construction: No
    • Year built: 1928
    • Major remodel year: 2018

    Utilities & green energy

    • Sewer: Public Sewer
    • Water: Public

    Community & neighborhood

    Location
    • Region: Birmingham
    • Subdivision: MC BRIDE SUB

    Other

    Other facts
    • Listing agreement: Exclusive Right To Sell
    • Listing terms: Cash,Conventional

    Price history

    DateEventPrice
    4/16/2025Sold$980,000-1.9%$392/sqft
    Source: Realcomp II #20240085289 Report a problem
    3/20/2025Pending sale$999,000$400/sqft
    Source: Realcomp II #20240085289 Report a problem
    11/13/2024Listed for sale$999,000-8.8%$400/sqft
    Source: Realcomp II #20240085289 Report a problem
    11/10/2024Listing removed$1,095,000$438/sqft
    Source: Realcomp II #20240084218 Report a problem
    11/8/2024Listed for sale$1,095,000-0.5%$438/sqft
    Source: Realcomp II #20240084218 Report a problem
    11/7/2024Listing removed$1,100,000$440/sqft
    Source: Realcomp II #20240071169 Report a problem
    9/21/2024Listed for sale$1,100,000-8.3%$440/sqft
    Source: Realcomp II #20240071169 Report a problem
    9/21/2024Listing removed$1,199,000$480/sqft
    Source: Realcomp II #20240031384 Report a problem
    5/17/2024Listed for sale$1,199,000$480/sqft
    Source: Realcomp II #20240031384 Report a problem

    Public tax history

    Tax history is unavailable.

    Neighborhood: 48009

    Nearby schools

    GreatSchools rating
    Get a cash offer in 3 minutes
    Find out how much your home could sell for in as little as 3 minutes with a no-obligation cash offer.
    Estimated market value
    $1,020,300
    Get a cash offer in 3 minutes
    Find out how much your home could sell for in as little as 3 minutes with a no-obligation cash offer.
    Estimated market value
    $1,020,300