Skip main navigation
Off market
  • $366,500

    675 Clevenger Rd, Ontario, NY 14519

    3beds
    1,928sqft
    SingleFamily
    Built in 1975
    0.64 Acres Lot
    $366,500 Zestimate®
    $190/sqft
    $2,963 Estimated rent

    Home value

    $366,500

    $345,000 - $392,000

    $2,963/mo

    Zestimate® history
    Loading
    Loading...

    Owner options

    List your home for rent

    $2,963/mo

    Rent Zestimate®

    Find your next renter with Zillow Rental Manager. Plus, with online applications, you can quickly screen prospective tenants – for free.

    Learn more

    $2,963/mo

    Rent Zestimate®

    Refinance and save

    $2,731/mo

    Est. payment

    Refinancing to a lower rate could help reduce your monthly payments and save thousands over the life of the loan.

    See today's rates

    $2,731/mo

    Est. payment

    Explore your selling options

    Work with a Zillow partner agent

    Leverage their expertise and Zillow's premium Showcase listings to get your home seen by more buyers.

    Get started

    List with your own agent

    Get your home in front of millions of buyers by listing it on Zillow.

    Learn how to do it

    Sell it yourself

    Take full control of how buyers see your home on Zillow by listing For Sale by Owner (FSBO).

    List your home

    What's special

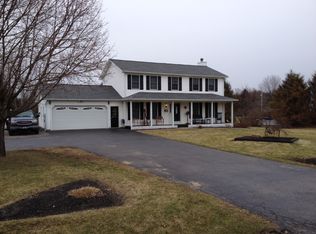
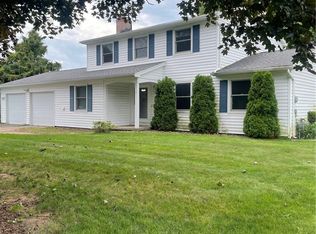
    RARE FIND! OUTSTANDING BRICK FRONT COLONIAL! COUNTRY-SIZE 0.64 ACRE LOT! 1,924 SQ.FT. *3-BEDROOMS * 2.5 BATHS *GORGEOUS FAMILY ROOM w/CATHEDRAL Ceiling & GAS Fireplace w/LEDGESTONE Hearth & Surround *VAULTED CEILINGS carry through to the 1ST FLOOR LAUNDRY/HALF BATH COMBO * LARGE EAT-IN KITCHEN w/Portable Island, DOUBLE PANTRY, QUALITY Oak Cabinetry! KITCHEN APPLIANCES INCLUDED! FORMAL DINING W/CROWN MOLDINGS is currently used as an office - FRENCH DOORS LEAD to the FORMAL LIVING ROOM with BUILT-IN BOOKSHELVES & EXTENDED WINDOWS *UPDATED MAIN BATH W/TILE FLOORING, SOLID SURFACE VANITY, & WHIRLPOOL TUB W/TILE SURROUND! TWO GENEROUS-SIZE BEDROOMS W/DOUBLE CLOSETS, CEILING FANS, & DISTINCTIVE WOOD LAMINATE FLOORING! SPACIOUS MASTER SUITE WITH WALK-IN CLOSET & MODERN BATH w/NEW VANITY, CERAMIC FLOORING, & IMPRESSIVE TILED DOUBLE SHOWER W/BUILT-IN BENCH! ADDITIONAL Sq. Ft. in the FINISHED BASEMENT REC ROOM! Family Room Slider opens up to the COVERED REAR DECK. FENCED-IN Backyard with 2 Playsets! OVERSIZED 25'x25' GARAGE! MOST WINDOWS THERMOPANE REPLACEMENT *ARCHITECTURAL SHINGLE Re-roof in 2002 * Furnace & Central Air (2002) H20 Heater (2018) ***Virtual Showings Only!***

    This property is not currently displayed as for sale or rent on Zillow. This may be different from what's on other websites or public sources.

    Facts & features

    Interior

    Bedrooms & bathrooms
    • Bedrooms: 3
    • Bathrooms: 3
    • Full bathrooms: 2
    • 1/2 bathrooms: 1
    Heating
    • Forced air, Gas
    Cooling
    • Central
    Appliances
    • Included: Dishwasher, Microwave, Range / Oven, Refrigerator
    Features
    • Flooring: Tile, Laminate, Linoleum / Vinyl
    • Basement: Finished
    • Has fireplace: Yes
    Interior area
    • Total interior livable area: 1,928 sqft

    Property

    Parking
    • Total spaces: 2
    • Parking features: Garage - Attached
    Features
    • Exterior features: Vinyl, Brick
    Lot
    • Size: 0.64 Acres
    Details
    • Parcel number: 5434006111719672070

    Construction

    Type & style
    • Home type: SingleFamily
    • Architectural style: Colonial
    Materials
    • Metal
    • Roof: Asphalt
    Condition
    • Year built: 1975

    Community & HOA

    Location
    • Region: Ontario

    Financial & listing details

    • Price per square foot: $190/sqft
    • Tax assessed value: $318,194

    Price history

    DateEventPrice
    6/28/2020Listing removed$199,900$104/sqft
    Source: RE/MAX Realty Group #R1261857 Report a problem
    6/27/2020Listed for sale$199,900-7%$104/sqft
    Source: RE/MAX Realty Group #R1261857 Report a problem
    6/25/2020Sold$215,000+7.6%$112/sqft
    Source: NYSAMLSs #R1261857 Report a problem
    6/9/2020Pending sale$199,900$104/sqft
    Source: RE/MAX Realty Group #R1261857 Report a problem
    4/28/2020Listed for sale$199,900+82.6%$104/sqft
    Source: RE/MAX Realty Group #R1261857 Report a problem
    3/25/1997Sold$109,500$57/sqft
    Source: Public Record Report a problem

    Public tax history

    YearProperty taxesTax assessment
    2025-- $229,100
    2024-- $229,100
    2023-- $229,100
    2022-- $229,100
    2021-- $229,100 +39.4%
    2020-- $164,300
    2019-- $164,300
    2018-- $164,300
    2017$4,718 $164,300
    2016-- $164,300 +3.1%
    2015-- $159,300
    2014-- $159,300
    2013-- $159,300
    2012-- $159,300
    2011-- $159,300
    2010-- $159,300 +0.9%
    2009-- $157,900
    2008-- $157,900
    2007-- $157,900 +13%
    2006-- $139,700
    2005-- $139,700
    2004-- $139,700 +19.4%
    2003-- $117,000
    2002-- $117,000 +3.7%
    2001-- $112,800 +0.9%
    2000-- $111,800
    Find assessor info on the county website

    Neighborhood: 14519

    Nearby schools

    GreatSchools rating
    Schools provided by the listing agent
    • District: Wayne

    Source: The MLS. This data may not be complete. We recommend contacting the local school district to confirm school assignments for this home.

    Sell for more on Zillow
    Get a Zillow Showcase℠ listing at no additional cost and you could sell for .
    $366,500
    2% more
    +$7,330
    With Zillow Showcase(estimated)
    $373,830