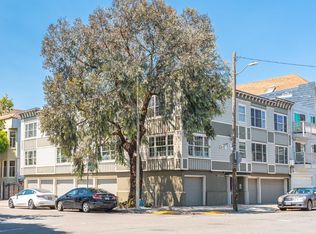
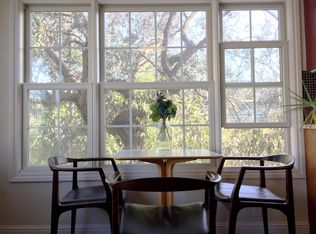
Welcome to 675 Cole St in Upper Haight! Have it all in this 1 bed + flex space, 1.5 bath, in-unit laundry and 1-car parking home. Step inside to a bright, open-concept kitchen and dining area upgraded with all-new light fixtures and fresh paint. The gourmet kitchen and primary bedroom, featuring an ensuite bath and double closets, are conveniently located on this main level. Downstairs, enjoy a versatile flex space perfect for a lounge, home office, or guest room, complemented by a half bath, two spacious hall closets, stacked and vented laundry, as well as easy access to a private 55-sq ft exterior storage area. This location is a dream for urban dwellers: a 10-minute walk to N-Judah and Cole Valley Village, 7-minute stroll to the Panhandle and Golden Gate Park, and a 5-minute walk to Haight Street retail + 3 grocery stores. This well-maintained, 10-unit TIC building has been thoughtfully updated with: full seismic retrofit (2017), new roof (2022), and fire alarm upgrade (2023). Don't miss this incredible opportunity to enjoy San Francisco living at its finest. Welcome home!
Sold for $735,000
Street View
$735,000
675 Cole St APT 5, San Francisco, CA 94117
1beds
854sqft
Tenancy in Common
Built in 1961
4,238 Square Feet Lot
$849,200 Zestimate®
$861/sqft
$4,428 Estimated rent
Home value
$849,200
$756,000 - $951,000
$4,428/mo
Zestimate® history
Owner options
List your home for rent
$4,428/mo
Rent Zestimate®
Find your next renter with Zillow Rental Manager. Plus, with online applications, you can quickly screen prospective tenants – for free.
$4,428/mo
Rent Zestimate®
Refinance and save
$5,194/mo
Est. payment
Refinancing to a lower rate could help reduce your monthly payments and save thousands over the life of the loan.
$5,194/mo
Est. payment
Explore your selling options
Work with a Zillow partner agent
Leverage their expertise and Zillow's premium Showcase listings to get your home seen by more buyers.
Get startedList with your own agent
Get your home in front of millions of buyers by listing it on Zillow.
Learn how to do itSell it yourself
Take full control of how buyers see your home on Zillow by listing For Sale by Owner (FSBO).
List your homeWhat's special
All-new light fixturesGourmet kitchenFresh interior paintWell-maintained quiet buildingIn-unit laundryBright and inviting ambianceDouble closets
Zillow last checked:
Listing updated:
Listed by:
Anna Coles DRE #02045498 415-519-4868,
City Real Estate 415-325-2295
Bought with:
Andreas Ernst, DRE #02028138
Compass
Source: SFAR,MLS#: 424058509 Originating MLS: San Francisco Association of REALTORS
Originating MLS: San Francisco Association of REALTORSFacts & features
Interior
Bedrooms & bathrooms
- Bedrooms: 1
- Bathrooms: 2
- Full bathrooms: 1
- 1/2 bathrooms: 1
Primary bedroom
- Features: Closet
- Area: 0
- Dimensions: 0 x 0
Bedroom 1
- Area: 0
- Dimensions: 0 x 0
Bedroom 2
- Area: 0
- Dimensions: 0 x 0
Bedroom 3
- Area: 0
- Dimensions: 0 x 0
Bedroom 4
- Area: 0
- Dimensions: 0 x 0
Primary bathroom
- Features: Low Flow Plumbing Fixtures, Low-Flow Toilet(s), Tile, Tub w/Shower Over
Bathroom
- Features: Low-Flow Toilet(s), Tile
Dining room
- Features: Dining/Living Combo
- Level: Main
- Area: 0
- Dimensions: 0 x 0
Family room
- Level: Lower
- Area: 0
- Dimensions: 0 x 0
Kitchen
- Features: Granite Counters, Kitchen/Family Combo
- Level: Main
- Area: 0
- Dimensions: 0 x 0
Living room
- Level: Main
- Area: 0
- Dimensions: 0 x 0
Heating
- Wall Furnace
Cooling
- Ceiling Fan(s)
Appliances
- Included: Dishwasher, Disposal, Free-Standing Refrigerator, Gas Plumbed, Microwave, Dryer, Washer/Dryer Stacked, Washer
- Laundry: Ground Floor, Inside, Inside Room, Laundry Closet
Features
- Flooring: Tile, Wood
- Windows: Caulked/Sealed, Double Pane Windows, Weather Stripped, Window Coverings, Screens
- Has fireplace: No
Interior area
- Total structure area: 854
- Total interior livable area: 854 sqft
Property
Parking
- Total spaces: 1
- Parking features: Assigned, Attached, Covered, Enclosed, Garage Door Opener, Side By Side, On Site, On Site - Mapped (Condo Only)
- Attached garage spaces: 1
Features
- Stories: 2
- Patio & porch: Uncovered Patio
- Exterior features: Covered Courtyard
- Fencing: Wood
Lot
- Size: 4,238 Square Feet
- Features: Low Maintenance, Shape Regular, Street Lights
- Topography: Level
Details
- Additional structures: Storage
- Parcel number: 1248024
- Special conditions: Standard
- Other equipment: Intercom
Construction
Type & style
- Home type: SingleFamily
- Property subtype: Tenancy in Common
- Attached to another structure: Yes
Materials
- Stucco, Wood Siding
- Foundation: Concrete
- Roof: Asphalt,Composition
Condition
- Updated/Remodeled
- New construction: No
- Year built: 1961
Utilities & green energy
- Electric: 220 Volts in Laundry
- Sewer: Public Sewer
- Water: Public
- Utilities for property: Cable Available, Natural Gas Connected
Green energy
- Energy efficient items: Appliances, Lighting
Community & HOA
Community
- Security: Carbon Monoxide Detector(s), Double Strapped Water Heater, Fire Alarm, Fire Extinguisher, Secured Access, Security Fence, Security Gate, Smoke Detector(s)
HOA
- Has HOA: Yes
- Amenities included: Barbecue
- Services included: Common Areas, Maintenance Structure, Maintenance Grounds, Management, Roof, Sewer, Trash, Water, Other
- HOA fee: $419 monthly
- HOA name: 675 Cole St TIC
Location
- Region: San Francisco
- Elevation: 0
Financial & listing details
- Price per square foot: $861/sqft
- Price range: $735K - $735K
- Date on market: 8/23/2024
- Cumulative days on market: 89 days
- Listing terms: Fractional
- Total actual rent: 0
Price history
| Date | Event | Price |
|---|---|---|
| 12/20/2024 | Sold | $735,000-1.3%$861/sqft |
Source:  SFAR #424058509 Report a problem SFAR #424058509 Report a problem | ||
| 11/22/2024 | Pending sale | $745,000$872/sqft |
Source: SFAR #424058509 Report a problem | ||
| 11/18/2024 | Price change | $745,000-3.9%$872/sqft |
Source: SFAR #424058509 Report a problem | ||
| 10/11/2024 | Price change | $775,000-3%$907/sqft |
Source: SFAR #424058509 Report a problem | ||
| 8/23/2024 | Listed for sale | $799,000-0.1%$936/sqft |
Source: SFAR #424058509 Report a problem | ||
| 6/29/2021 | Sold | $800,000+6.8%$937/sqft |
Source: SFAR #421553228 Report a problem | ||
| 6/6/2021 | Contingent | $749,000$877/sqft |
Source: SFAR #421553228 Report a problem | ||
| 5/23/2021 | Listed for sale | $749,000$877/sqft |
Source: SFAR #421553228 Report a problem | ||
Public tax history
Tax history is unavailable.
Neighborhood: Haight
Nearby homes
- $---- bd-- ba-- sqft675 Cole St APT 10, San Francisco, CA 94117Off Market
- $615,7001 bd1 ba518 sqft675 Cole St APT 2, San Francisco, CA 94117Off Market
- $--1 bd1 ba-- sqft675 Cole St APT 7, San Francisco, CA 94117Off Market
- $823,2002 bd1 ba674 sqft675 Cole St APT 6, San Francisco, CA 94117Off Market

- $777,9001 bd1 ba-- sqft675 Cole St APT 8, San Francisco, CA 94117Off Market
- $838,1002 bd1 ba669 sqft675 Cole St APT 1, San Francisco, CA 94117Off Market
- $1,084,9001 bd2 ba-- sqft675 Cole St APT 4, San Francisco, CA 94117Off Market
- $764,5001 bd1 ba-- sqft675 Cole St APT 3, San Francisco, CA 94117Off Market
Nearby schools
GreatSchools rating
- 9/10Grattan Elementary SchoolGrades: K-5Distance: 0.3 mi
- 2/10S.F. International High SchoolGrades: 8-12Distance: 2.8 mi
- 7/10Wallenberg (Raoul) Traditional High SchoolGrades: 9-12Distance: 0.8 mi
Schools provided by the listing agent
- District: San Francisco
Source: SFAR. This data may not be complete. We recommend contacting the local school district to confirm school assignments for this home.
Get a cash offer in 3 minutes
Find out how much your home could sell for in as little as 3 minutes with a no-obligation cash offer.
Estimated market value
$849,200
Get a cash offer in 3 minutes
Find out how much your home could sell for in as little as 3 minutes with a no-obligation cash offer.
Estimated market value
$849,200
- California
- San Francisco County
- San Francisco
- 94117
- Haight
- 675 Cole St Apartment 5
Nearby cities
Nearby neighborhoods
Nearby zip codes
Other San Francisco Topics
