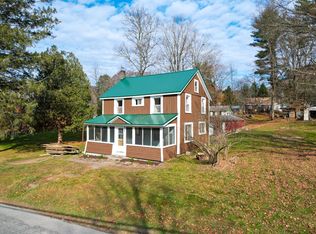
Finally! A place in the country that costs less than the price of a new car! An older cottage in need of work, community water, private septic, and electric are onsite already. With a bit of imagination, tools, and rehab know-how, you could bring this cottage back to life. Flip it or tear it down and put an RV or other structure in its place. Either way at this price you can’t afford to pass it by! Home is being sold strictly 'as is'.
Sold for $30,000
$30,000
675 County Highway 28, East Branch, NY 13756
1beds
680sqft
Single Family Residence
Built in 1950
9,147 Square Feet Lot
$-- Zestimate®
$44/sqft
$1,624 Estimated rent
Home value
Not available
Estimated sales range
Not available
$1,624/mo
Zestimate® history
Owner options
List your home for rent
$1,624/mo
Rent Zestimate®
Find your next renter with Zillow Rental Manager. Plus, with online applications, you can quickly screen prospective tenants – for free.
$1,624/mo
Rent Zestimate®
Refinance and save
$170/mo
Est. payment
Refinancing to a lower rate could help reduce your monthly payments and save thousands over the life of the loan.
$170/mo
Est. payment
Explore your selling options
Work with a Zillow partner agent
Leverage their expertise and Zillow's premium Showcase listings to get your home seen by more buyers.
Get startedList with your own agent
Get your home in front of millions of buyers by listing it on Zillow.
Learn how to do itSell it yourself
Take full control of how buyers see your home on Zillow by listing For Sale by Owner (FSBO).
List your homeWhat's special
Zillow last checked:
Listing updated:
Listed by:
Catherine A Vanmater,
Keller Williams Upstate NY Pro
Bought with:
Unknown
UNKNOWN NON MEMBER
Source: GBMLS,MLS#: 321170 Originating MLS: Greater Binghamton Association of REALTORS
Originating MLS: Greater Binghamton Association of REALTORSFacts & features
Interior
Bedrooms & bathrooms
- Bedrooms: 1
- Bathrooms: 1
- Full bathrooms: 1
Bedroom
- Level: First
- Dimensions: 12x10
Bathroom
- Level: First
- Dimensions: 10x5
Kitchen
- Level: First
- Dimensions: 20x10
Living room
- Level: First
- Dimensions: 20x10
Office
- Level: First
- Dimensions: 12x10
Heating
- Forced Air
Appliances
- Included: Gas Water Heater
Features
- Flooring: Wood
Interior area
- Total interior livable area: 680 sqft
- Finished area above ground: 680
- Finished area below ground: 0
Property
Parking
- Parking features: None
Features
- Exterior features: Mature Trees/Landscape
Lot
- Size: 9,147 Square Feet
- Dimensions: 38 x 47 x 98 x 6+8 x 112 x 161 x 238
- Features: Level
Details
- Parcel number: 1236894310020001048100
Construction
Type & style
- Home type: SingleFamily
- Architectural style: Cottage
- Property subtype: Single Family Residence
Materials
- Wood Siding
- Foundation: Pillar/Post/Pier
Condition
- Year built: 1950
Utilities & green energy
- Sewer: Septic Tank
- Water: Other, See Remarks
Community & HOA
Location
- Region: East Branch
Financial & listing details
- Price per square foot: $44/sqft
- Tax assessed value: $3,000
- Annual tax amount: $1,010
- Date on market: 5/4/2023
- Listing agreement: Exclusive Right To Sell
- Ownership: OWNER
Price history
| Date | Event | Price |
|---|---|---|
| 11/3/2023 | Sold | $30,000-23.1%$44/sqft |
Source:  GBMLS #321170 Report a problem GBMLS #321170 Report a problem | ||
| 6/22/2023 | Pending sale | $39,000$57/sqft |
Source: GBMLS #321170 Report a problem | ||
| 5/5/2023 | Listed for sale | $39,000$57/sqft |
Source: GBMLS #321170 Report a problem | ||
Public tax history
Tax history is unavailable.
Neighborhood: 13756
Nearby homes
- $37,5001 bd1 ba680 sqft675 County Highway 28, Fishs Eddy, NY 13774Off Market
- $350,0003 bd1 ba960 sqft320 S Main St, Fishs Eddy, NY 13774Off Market
- $205,9003 bd1 ba1.5k sqft135 County Highway 28, Hancock, NY 13774Off Market
- $119,0004 bd1 ba1.2k sqft695 County Highway 28, Hancock, NY 13774Sold
- $113,2002 bd1 ba1k sqft717 County Highway 28, Fishs Eddy, NY 13756Off Market
- $189,2003 bd3 ba1.7k sqft649 County Highway 28, Fishs Eddy, NY 13774Off Market
- $192,8002 bd1 ba1k sqft264 S Main St, Fishs Eddy, NY 13774Off Market
- $93,750-- bd-- ba-- sqftCounty Highway 28, Fishs eddy, NY 13783Off Market
- $31,250236 AcresCounty Highway 28, Hancock, NY 13783Off Market
Nearby schools
GreatSchools rating
- 7/10Hancock Junior Senior High SchoolGrades: 5-12Distance: 5.6 mi
- 3/10Hancock Elementary SchoolGrades: PK-4Distance: 5.6 mi
Schools provided by the listing agent
- Elementary: Hancock
- District: Hancock
Source: GBMLS. This data may not be complete. We recommend contacting the local school district to confirm school assignments for this home.
- New York
- Delaware County
- Fishs Eddy
- 13756
- 675 County Highway 28
Nearby cities
Nearby zip codes
Other Fishs Eddy Topics
