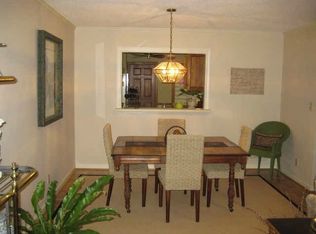
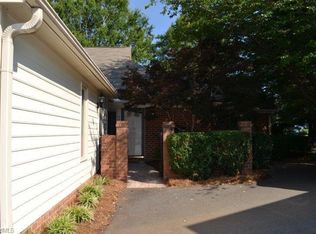
Welcome to the charm and comfort of Sherwood Hills living! This delightful 2-bedroom townhome offers a perfect blend of spacious design and modern amenities. Located on the second story, both primary bedrooms ensure privacy and a quiet retreat. Nestled in the sought-after Sherwood Hills subdivision, this residence promises a cozy home base with its thoughtful features. Enjoy the fresh ambiance of recently applied paint throughout the townhome, creating a clean and inviting atmosphere. Experience warmth and comfort with brand-new gas logs, perfect for cozy evenings by the fireplace. One of the bedrooms boasts a private balcony, offering a serene spot for morning coffee or evening stargazing. The great room opens up to a charming patio, creating a seamless indoor-outdoor flow for entertaining and relaxation. Convenience is key with a one-car garage, providing secure parking and additional storage space. Conveniently located just off of Peacehaven Road between Country Club and Robinhood.
Sold for $275,000
$275,000
675 Croston Dr, Winston Salem, NC 27104
2beds
1,933sqft
Stick/Site Built, Residential, Townhouse
Built in 1987
0.03 Acres Lot
$291,000 Zestimate®
$--/sqft
$1,954 Estimated rent
Home value
$291,000
$276,000 - $306,000
$1,954/mo
Zestimate® history
Owner options
List your home for rent
$1,954/mo
Rent Zestimate®
Find your next renter with Zillow Rental Manager. Plus, with online applications, you can quickly screen prospective tenants – for free.
$1,954/mo
Rent Zestimate®
Refinance and save
$1,874/mo
Est. payment
Refinancing to a lower rate could help reduce your monthly payments and save thousands over the life of the loan.
$1,874/mo
Est. payment
Explore your selling options
Work with a Zillow partner agent
Leverage their expertise and Zillow's premium Showcase listings to get your home seen by more buyers.
Get startedList with your own agent
Get your home in front of millions of buyers by listing it on Zillow.
Learn how to do itSell it yourself
Take full control of how buyers see your home on Zillow by listing For Sale by Owner (FSBO).
List your homeWhat's special
Zillow last checked:
Listing updated:
Listed by:
Robert Wiley 336-682-1281,
Keller Williams Realty Elite
Bought with:
Laura Nelson, 217950
The District Group
Source: Triad MLS,MLS#: 1129962
Facts & features
Interior
Bedrooms & bathrooms
- Bedrooms: 2
- Bathrooms: 3
- Full bathrooms: 2
- 1/2 bathrooms: 1
- Main level bathrooms: 1
Primary bedroom
- Level: Second
- Dimensions: 17 x 16
Bedroom 2
- Level: Second
- Dimensions: 23 x 12
Dining room
- Level: Main
- Dimensions: 12 x 10
Great room
- Level: Main
- Dimensions: 23 x 17.5
Kitchen
- Level: Main
- Dimensions: 16 x 12
Laundry
- Level: Main
- Dimensions: 8 x 5.5
Heating
- Heat Pump, Electric
Cooling
- Central Air
Appliances
- Included: Microwave, Dishwasher, Disposal, Free-Standing Range, Electric Water Heater
- Laundry: Dryer Connection, Main Level, Washer Hookup
Features
- Great Room, Dead Bolt(s), Pantry
- Flooring: Carpet, Vinyl, Wood
- Has basement: No
- Attic: Pull Down Stairs
- Number of fireplaces: 1
- Fireplace features: Blower Fan, Gas Log, Great Room
Interior area
- Total structure area: 1,933
- Total interior livable area: 1,933 sqft
- Finished area above ground: 1,933
Property
Parking
- Total spaces: 1
- Parking features: Garage, Driveway, Garage Door Opener, Attached
- Attached garage spaces: 1
- Has uncovered spaces: Yes
Features
- Levels: Two
- Stories: 2
- Exterior features: Balcony, Garden
- Pool features: Community
- Fencing: Fenced
Lot
- Size: 0.03 Acres
- Features: Cleared
Details
- Parcel number: 6805495776
- Zoning: RM-12
- Special conditions: Owner Sale
Construction
Type & style
- Home type: Townhouse
- Architectural style: Transitional
- Property subtype: Stick/Site Built, Residential, Townhouse
Materials
- Brick, Masonite
- Foundation: Slab
Condition
- Year built: 1987
Utilities & green energy
- Sewer: Public Sewer
- Water: Public
Community & HOA
Community
- Subdivision: Sherwood Hills
HOA
- Has HOA: Yes
- HOA fee: $200 monthly
- Second HOA fee: $155 annually
Location
- Region: Winston Salem
Financial & listing details
- Tax assessed value: $191,800
- Annual tax amount: $2,567
- Date on market: 1/18/2024
- Cumulative days on market: 57 days
- Listing agreement: Exclusive Right To Sell
- Listing terms: Cash,Conventional,FHA,VA Loan
Price history
| Date | Event | Price |
|---|---|---|
| 4/16/2024 | Sold | $275,000-1.8% |
Source:  Triad MLS #1129962 Report a problem Triad MLS #1129962 Report a problem | ||
| 3/9/2024 | Pending sale | $280,000 |
Source: Triad MLS #1129962 Report a problem | ||
| 2/26/2024 | Price change | $280,000-3.4% |
Source: Triad MLS #1129962 Report a problem | ||
| 2/8/2024 | Price change | $290,000-3.3% |
Source: Triad MLS #1129962 Report a problem | ||
| 1/18/2024 | Listed for sale | $300,000+12.9% |
Source: Triad MLS #1129962 Report a problem | ||
| 10/26/2023 | Sold | $265,750-9.9% |
Source: Triad MLS #1110804 Report a problem | ||
| 10/10/2023 | Pending sale | $295,000$153/sqft |
Source:  Berkshire Hathaway HomeServices Carolinas Realty #1110804 Report a problem Berkshire Hathaway HomeServices Carolinas Realty #1110804 Report a problem | ||
| 10/4/2023 | Contingent | $295,000$153/sqft |
Source: Berkshire Hathaway HomeServices Carolinas Realty #1110804 Report a problem | ||
| 9/25/2023 | Pending sale | $295,000 |
Source: Triad MLS #1110804 Report a problem | ||
| 9/5/2023 | Price change | $295,000-3.3% |
Source: Triad MLS #1110804 Report a problem | ||
| 8/3/2023 | Price change | $305,000-6.2% |
Source: Triad MLS #1110804 Report a problem | ||
| 7/14/2023 | Listed for sale | $325,000+60.9% |
Source: Triad MLS #1110804 Report a problem | ||
| 12/10/2020 | Sold | $202,000+24.3%$105/sqft |
Source: Public Record Report a problem | ||
| 10/17/2017 | Sold | $162,500-4.4% |
Source: Triad MLS #846389 Report a problem | ||
| 9/8/2017 | Pending sale | $169,900$88/sqft |
Source: Coldwell Banker Triad, Realtors #846389 Report a problem | ||
| 8/15/2017 | Listed for sale | $169,900+5.9%$88/sqft |
Source: Coldwell Banker Triad, Realtors #846389 Report a problem | ||
| 2/17/2004 | Sold | $160,500 |
Source: Triad MLS #W310215 Report a problem | ||
Public tax history
| Year | Property taxes | Tax assessment |
|---|---|---|
| 2025 | $3,248 +20.1% | $294,700 +52.9% |
| 2024 | $2,705 +5.3% | $192,800 +0.5% |
| 2023 | $2,568 +1.9% | $191,800 |
| 2022 | $2,520 +1.8% | $191,800 |
| 2021 | $2,475 +18.9% | $191,800 +27.3% |
| 2020 | $2,081 -0.7% | $150,700 |
| 2019 | $2,096 | $150,700 |
| 2018 | -- | $150,700 +3.7% |
| 2016 | $1,991 +5.6% | $145,392 |
| 2015 | $1,884 +3.1% | $145,392 |
| 2014 | $1,827 | $145,392 |
| 2013 | -- | $145,392 -11.4% |
| 2012 | -- | $164,155 |
| 2011 | -- | $164,155 |
| 2010 | -- | $164,155 |
| 2009 | -- | $164,155 +7.3% |
| 2008 | -- | $152,960 |
| 2007 | -- | $152,960 |
| 2006 | -- | $152,960 |
| 2005 | -- | $152,960 +5.9% |
| 2004 | -- | $144,462 |
| 2003 | -- | $144,462 |
| 2002 | -- | $144,462 |
| 2001 | -- | $144,462 +24.6% |
| 2000 | -- | $115,904 |
Find assessor info on the county website
Neighborhood: New Sherwood Forest
Nearby homes
- $316,4003 bd3 ba2.2k sqft679 Croston Dr, Winston Salem, NC 27104Off Market
- $300,9003 bd2 ba1.9k sqft671 Croston Dr, Winston Salem, NC 27104Off Market
- $303,6003 bd3 ba2.2k sqft667 Croston Dr, Winston Salem, NC 27104Off Market

- $239,3002 bd2 ba1.3k sqft664 Croston Dr, Winston Salem, NC 27104Off Market
- $269,3002 bd3 ba1.9k sqft905 Lytchfield Pl, Winston Salem, NC 27104Off Market
- $283,9003 bd2 ba1.9k sqft903 Lytchfield Pl, Winston Salem, NC 27104Off Market
- $238,9002 bd2 ba1.2k sqft907 Lytchfield Pl, Winston Salem, NC 27104Off Market
- $296,7003 bd3 ba2.1k sqft901 Lytchfield Pl, Winston Salem, NC 27104Off Market
Nearby schools
GreatSchools rating
- 9/10Sherwood Forest ElementaryGrades: PK-5Distance: 1.6 mi
- 7/10Jefferson MiddleGrades: 6-8Distance: 1.3 mi
- 4/10Mount Tabor HighGrades: 9-12Distance: 2.1 mi
Schools provided by the listing agent
- Elementary: Sherwood Forest
- Middle: Jefferson
- High: Mt. Tabor
Source: Triad MLS. This data may not be complete. We recommend contacting the local school district to confirm school assignments for this home.
Get a cash offer in 3 minutes
Find out how much your home could sell for in as little as 3 minutes with a no-obligation cash offer.
Estimated market value
$291,000
Get a cash offer in 3 minutes
Find out how much your home could sell for in as little as 3 minutes with a no-obligation cash offer.
Estimated market value
$291,000
Nearby cities
Nearby neighborhoods
Nearby zip codes
Other Winston-Salem Topics
