Location, Location, Location!! Amazing views are just a piece of what this luxury home in Flatiron Meadows has to offer!! This home features; 5 bedrooms, 4 full bathrooms, pocket office, 3 car garage, 2nd floor bonus room, A/C, hardwood flooring, security system and provides plenty of space for both relaxation and entertainment. Walking inside you will notice the open concept floorplan with tall 8ft doors, high ceilings, an abundance of light, gourmet kitchen with high-quality stainless steel appliances, gas range, custom backsplash, granite countertops and large kitchen island. Cozy up next to the fireplace in the spacious great room which opens up to the kitchen and dining area making this the perfect layout. Also featured on the main floor is a private guest suite with mountain views and a full bathroom across the hall. Upstairs is your primary suite with coffered ceilings, a luxurious 5-piece master bath, deep soaking tub, and walk-in closet. Walking down the hall you will find 3 additional generously sized bedrooms, 2 that have access to a Jack & Jill full bath, and 1 adjoining to another full bath with your laundry room conveniently placed right between. This home is equipped with solar panels, making it energy efficient and environmentally friendly. Outside, the property boasts a spacious backyard professionally landscaped with a covered patio, providing a peaceful retreat for those outdoor gatherings. With quick access to major highways 36 and I-25 you're a 15 minute drive to Boulder and about a 30 minute drive to Denver. Don't miss out on this opportunity!! Schedule your showing today.
Sold for $867,000
$867,000
675 Dakota Court, Erie, CO 80516
5beds
4,516sqft
Single Family Residence
Built in 2017
6,155 Square Feet Lot
$856,000 Zestimate®
$192/sqft
$4,150 Estimated rent
Home value
$856,000
$813,000 - $899,000
$4,150/mo
Zestimate® history
Owner options
List your home for rent
$4,150/mo
Rent Zestimate®
Find your next renter with Zillow Rental Manager. Plus, with online applications, you can quickly screen prospective tenants – for free.
$4,150/mo
Rent Zestimate®
Refinance and save
$5,087/mo
Est. payment
Refinancing to a lower rate could help reduce your monthly payments and save thousands over the life of the loan.
$5,087/mo
Est. payment
Explore your selling options
Work with a Zillow partner agent
Leverage their expertise and Zillow's premium Showcase listings to get your home seen by more buyers.
Get startedList with your own agent
Get your home in front of millions of buyers by listing it on Zillow.
Learn how to do itSell it yourself
Take full control of how buyers see your home on Zillow by listing For Sale by Owner (FSBO).
List your homeWhat's special
Mountain viewsSpacious backyardHigh ceilingsDeep soaking tubPrivate guest suiteLaundry roomWalk-in closet
Zillow last checked:
Listing updated:
Listed by:
Dustin Beezub 720-620-8292 DUSTINZ06@GMAIL.COM,
Beezub Realty Group, LLC
Bought with:
John Chapman, 100079047
West and Main Homes Inc
Source: REcolorado as distributed by MLS GRID,MLS#: 1976899
Facts & features
Interior
Bedrooms & bathrooms
- Bedrooms: 5
- Bathrooms: 4
- Full bathrooms: 4
- Main level bathrooms: 1
- Main level bedrooms: 1
Primary bedroom
- Level: Upper
Bedroom
- Level: Main
Bedroom
- Level: Upper
Bedroom
- Level: Upper
Bedroom
- Level: Upper
Primary bathroom
- Level: Upper
Bathroom
- Level: Main
Bathroom
- Level: Upper
Bathroom
- Level: Upper
Bonus room
- Level: Upper
Kitchen
- Level: Main
Laundry
- Level: Upper
Living room
- Level: Main
Office
- Level: Main
Heating
- Forced Air
Cooling
- Central Air
Appliances
- Included: Dishwasher, Disposal, Gas Water Heater, Microwave, Refrigerator, Self Cleaning Oven
Features
- Ceiling Fan(s), Eat-in Kitchen, Five Piece Bath, Granite Counters, High Ceilings, Jack & Jill Bathroom, Kitchen Island, Open Floorplan, Pantry, Primary Suite, Radon Mitigation System, Smoke Free, Walk-In Closet(s)
- Flooring: Carpet, Tile, Wood
- Windows: Double Pane Windows, Window Treatments
- Basement: Full,Sump Pump,Unfinished
- Number of fireplaces: 1
- Fireplace features: Family Room, Gas Log
Interior area
- Total structure area: 4,516
- Total interior livable area: 4,516 sqft
- Finished area above ground: 3,246
- Finished area below ground: 0
Property
Parking
- Total spaces: 3
- Parking features: Dry Walled
- Attached garage spaces: 3
Features
- Levels: Two
- Stories: 2
- Patio & porch: Covered, Deck, Front Porch
- Exterior features: Private Yard
- Fencing: Full
- Has view: Yes
- View description: Mountain(s)
Lot
- Size: 6,155 Square Feet
- Features: Cul-De-Sac, Landscaped, Many Trees, Sprinklers In Front, Sprinklers In Rear
Details
- Parcel number: R0607659
- Zoning: RES
- Special conditions: Standard
Construction
Type & style
- Home type: SingleFamily
- Architectural style: Traditional
- Property subtype: Single Family Residence
Materials
- Frame
- Roof: Composition
Condition
- Year built: 2017
Details
- Builder model: Stonehaven
- Builder name: Lennar
Utilities & green energy
- Sewer: Public Sewer
- Water: Public
Community & HOA
Community
- Security: Carbon Monoxide Detector(s), Security System, Smart Cameras, Smart Locks, Smoke Detector(s)
- Subdivision: Flatiron Meadows
HOA
- Has HOA: Yes
- Amenities included: Trail(s)
- Services included: Maintenance Grounds, Recycling, Trash
- HOA fee: $50 monthly
- HOA name: MSI
- HOA phone: 720-974-4146
Location
- Region: Erie
Financial & listing details
- Price per square foot: $192/sqft
- Tax assessed value: $834,900
- Annual tax amount: $6,992
- Date on market: 10/20/2023
- Listing terms: Cash,Conventional,FHA,VA Loan
- Exclusions: Window Curtains And Rods, Freezer In Basement, Shed On Side Of House, Washer And Dryer.
- Ownership: Individual
Price history
| Date | Event | Price |
|---|---|---|
| 5/31/2024 | Sold | $867,000-2%$192/sqft |
Source:  REcolorado as distributed by MLS GRID #1976899 Report a problem REcolorado as distributed by MLS GRID #1976899 Report a problem | ||
| 4/23/2024 | Pending sale | $885,000$196/sqft |
Source: REcolorado as distributed by MLS GRID #1976899 Report a problem | ||
| 4/3/2024 | Price change | $885,000-2.2%$196/sqft |
Source: REcolorado as distributed by MLS GRID #1976899 Report a problem | ||
| 3/14/2024 | Price change | $905,000-2.2%$200/sqft |
Source: REcolorado as distributed by MLS GRID #1976899 Report a problem | ||
| 2/26/2024 | Price change | $925,000-3.6%$205/sqft |
Source: REcolorado as distributed by MLS GRID #1976899 Report a problem | ||
| 1/3/2024 | Price change | $959,900-2.1%$213/sqft |
Source: REcolorado as distributed by MLS GRID #1976899 Report a problem | ||
| 10/20/2023 | Listed for sale | $980,000+71.7%$217/sqft |
Source: REcolorado as distributed by MLS GRID #1976899 Report a problem | ||
| 9/14/2017 | Sold | $570,650$126/sqft |
Source: Public Record Report a problem | ||
Public tax history
| Year | Property taxes | Tax assessment |
|---|---|---|
| 2025 | $7,178 -17% | $52,181 -7.9% |
| 2024 | $8,648 +23.7% | $56,662 -1% |
| 2023 | $6,992 +0% | $57,212 +37.5% |
| 2022 | $6,992 +8.6% | $41,609 -2.8% |
| 2021 | $6,439 | $42,807 +9.3% |
| 2020 | $6,439 +8.8% | $39,182 |
| 2019 | $5,916 | $39,182 +5.5% |
| 2018 | $5,916 | $37,138 +62.1% |
| 2017 | $5,916 | $22,910 |
Find assessor info on the county website
Neighborhood: 80516
Nearby homes
- $725,0003 bd2 ba3.8k sqft665 Dakota Ct, Erie, CO 80516Pending
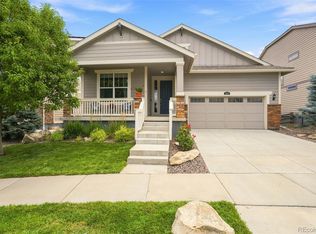
- $798,5005 bd4 ba3.5k sqft685 Dakota Ct, Erie, CO 80516Off Market
- $929,0004 bd4 ba4.1k sqft655 Dakota Ct, Erie, CO 80516Off Market
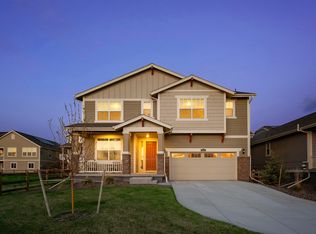
- $831,3005 bd3 ba2.8k sqft694 Sundance Cir, Erie, CO 80516Off Market
- $721,0004 bd4 ba2.9k sqft695 Dakota Ct, Erie, CO 80516Off Market
- $848,0005 bd5 ba3.7k sqft690 Sundance Cir, Erie, CO 80516Sold
- $773,1003 bd2 ba1.9k sqft698 Sundance Cir, Erie, CO 80516Off Market
- $812,8004 bd4 ba2.8k sqft686 Sundance Cir, Erie, CO 80516Off Market
Nearby schools
GreatSchools rating
- 8/10Meadowlark SchoolGrades: PK-8Distance: 0.3 mi
- 9/10Centaurus High SchoolGrades: 9-12Distance: 3.6 mi
Schools provided by the listing agent
- Elementary: Meadowlark
- Middle: Meadowlark
- High: Centaurus
- District: Boulder Valley RE 2
Source: REcolorado as distributed by MLS GRID. This data may not be complete. We recommend contacting the local school district to confirm school assignments for this home.
Get a cash offer in 3 minutes
Find out how much your home could sell for in as little as 3 minutes with a no-obligation cash offer.
Estimated market value
$856,000
Get a cash offer in 3 minutes
Find out how much your home could sell for in as little as 3 minutes with a no-obligation cash offer.
Estimated market value
$856,000
- Colorado
- Boulder County
- Erie
- 80516
- 675 Dakota Court
Nearby cities
Nearby zip codes
Other Erie Topics
