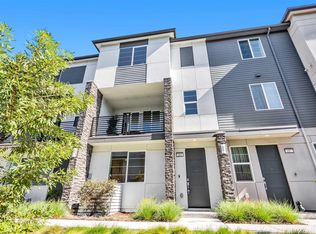
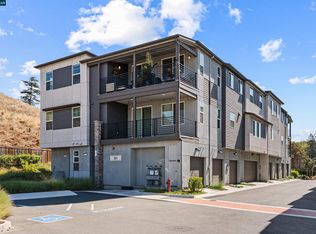
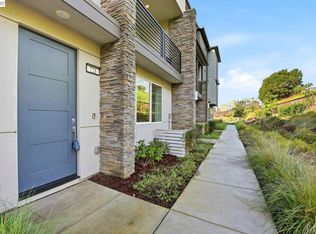
This stylish two-story condo offers the charm and privacy of a townhouse, with the convenience of all living spaces thoughtfully arranged on a single, open-concept floor. Once you ascend from the private entry way or attached garage, you're welcomed into an airy layout that blends modern comfort with functional design. The heart of the home is the spacious great room, where the modern kitchen, dining and living areas flow seamlessly together, perfect for everyday living or entertaining guests. High-end finishes, sleek cabinetry and a generous kitchen island add a touch of sophistication. Tucked away from the main living area, the bedrooms offer quiet retreats. With everything you need on one level and no neighbors above, this beauty delivers a rare blend of vertical separation and single-level living. Other features are - a good sized one car attached garage, inside laundry, stylish floorings. Ideally situated just minutes from variety shops, cafes and restaurants, this home offers unbeatable convenience for everyday errands and dining out.
Pending
$658,000
675 Delve Ct, Hayward, CA 94544
2beds
1,501sqft
Residential, Condominium
Built in 2023
-- sqft lot
$649,000 Zestimate®
$438/sqft
$377/mo HOA
What's special
- 106 days |
- 35 |
- 1 |
Zillow last checked:
Listing updated:
Listed by:
Isabel Quan Tong DRE #01291081 510-610-0046,
Intero Real Estate Services
Source: Bay East AOR,MLS#: 41128681
Facts & features
Interior
Bedrooms & bathrooms
- Bedrooms: 2
- Bathrooms: 2
- Full bathrooms: 2
Rooms
- Room types: Main Entry, 2 Bedrooms, 2 Baths
Bathroom
- Features: Shower Over Tub, Updated Baths, Other, Stall Shower
Kitchen
- Features: Counter - Solid Surface, Dishwasher, Disposal, Gas Range/Cooktop, Kitchen Island, Microwave, Pantry, Self-Cleaning Oven, Updated Kitchen
Heating
- Forced Air
Cooling
- Central Air
Appliances
- Included: Dishwasher, Gas Range, Microwave, Self Cleaning Oven, Dryer, Washer
- Laundry: Laundry Closet
Features
- Counter - Solid Surface, Pantry, Updated Kitchen
- Flooring: Hardwood, Tile, Carpet
- Windows: Window Coverings
- Has fireplace: No
- Fireplace features: None
Interior area
- Total structure area: 1,501
- Total interior livable area: 1,501 sqft
Property
Parking
- Total spaces: 1
- Parking features: Attached, Parking Spaces, Garage Door Opener
- Garage spaces: 1
Features
- Levels: Two
- Stories: 2
- Exterior features: Other
- Pool features: None
Lot
- Features: Court
Details
- Special conditions: Short Sale
- Other equipment: See Remarks
Construction
Type & style
- Home type: Condo
- Architectural style: Contemporary
- Property subtype: Residential, Condominium
Materials
- Stucco
- Roof: Other
Condition
- Existing
- New construction: No
- Year built: 2023
Utilities & green energy
- Electric: Photovoltaics Seller Owned
- Sewer: Public Sewer
- Water: Public
Green energy
- Energy generation: Solar
Community & HOA
Community
- Security: Carbon Monoxide Detector(s), Smoke Detector(s)
- Subdivision: Other
HOA
- Has HOA: Yes
- Amenities included: Greenbelt, Playground, Guest Parking, Picnic Area
- Services included: Common Area Maint, Maintenance Structure, Management Fee
- HOA fee: $377 monthly
- HOA name: NOT LISTED
- HOA phone: 925-937-4378
Location
- Region: Hayward
Financial & listing details
- Price per square foot: $438/sqft
- Price range: $658K - $658K
- Date on market: 3/26/2026
- Listing agreement: Excl Right
- Listing terms: Cash,Conventional,FHA
Estimated market value
$649,000
$617,000 - $681,000
$3,535/mo
Price history
| Date | Event | Price |
|---|---|---|
| 5/15/2026 | Pending sale | $658,000$438/sqft |
Source: | ||
| 3/26/2026 | Listed for sale | $658,000-5.9%$438/sqft |
Source: | ||
| 3/25/2026 | Listing removed | $699,000$466/sqft |
Source: | ||
| 3/20/2026 | Price change | $699,000-6.6%$466/sqft |
Source: | ||
| 10/1/2025 | Price change | $748,000-2%$498/sqft |
Source: | ||
| 9/4/2025 | Price change | $763,000-3.4%$508/sqft |
Source: | ||
| 8/12/2025 | Listed for sale | $789,900$526/sqft |
Source: | ||
Public tax history
Tax history is unavailable.
Monthly payment
Est. payment$--/mo
Payment breakdown
Explore the cost of this home by adjusting the details. Changes won't be saved.All calculations are estimates and provided by Zillow, Inc. for informational purposes only. Actual amounts may vary.
HOA fees may include property taxes on listings classified as Co-Ops. Contact the listing agent and/or owner for fee details.
Mortgage interest rates are dependent on a number of factors, including credit score, down payment, and repayment length. Interest rate data provided by Zillow Group Marketplace, Inc. as of 1/1/1970 from various mortgage lenders with which we have lead or other similar arrangements; the Estimated Payment is an average of those rates.
See how much you could borrow to make a competitive offer.
Climate risks
Neighborhood: Mission-Garin
Nearby schools
GreatSchools rating
- 2/10Treeview ElementaryGrades: K-6Distance: 0.8 mi
- 3/10Cesar Chavez Middle SchoolGrades: 7-8Distance: 0.9 mi
- 3/10Tennyson High SchoolGrades: 9-12Distance: 1.2 mi
A local agent can set up tours, give advice and negotiate with sellers.
Local buyer's agents are ready to help