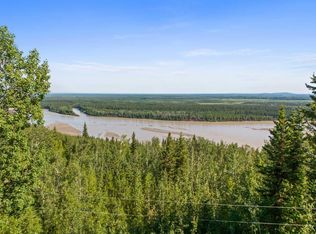
https://www.zillow.com/view-imx/72f0891f-9772-474f-9da1-4c5801e83ee5?initialViewType=pano Beautiful Home in Popular Subdivision. Pride of Ownership Throughout! This exceptional property has been meticulously remodeled and upgraded over the years, with quality craftsmanship evident in every detail. The main level features two bedrooms, 1.5 baths, laundry area, formal dining room with built-in custom china cabinet with granite top, spacious kitchen, living room, and family room. The second level offers a spectacular 700 square foot master suite that was custom built in 2007 . This private retreat includes a luxurious bathroom with a large jetted corner tub, oversized tiled walk-in shower with dual shower heads, double vanity, hard surface countertops, tiled walls, and a generous walk-in closet. Also upstairs is a junior suite complete with a soaking tub and huge walk-in closet. All the walls have been painted for a custom look. The custom kitchen features quality cabinetry and granite countertops, while quartz and solid-surface window sills add elegance throughout the home. Custom paint finishes create warmth and character in every room. Enjoy outdoor living from the covered front parch or the large south-facing deck overlooking the beautifully landscaped 1.5 acre lot. The fenced yard is perfect for pets and includes raised garden bed, a greenhouse, and mature landscaping that creates a true backyard oasis. A circular driveway provide both convenience and curb appeal. The crown jewel of the property is the impressive 30 x 50, 1500 sq. ft. shop built in 2003 with 16 foot ceilings, two 14 foot overhead doors. Constructed with specially ordered metal on the interior and exterior creating thick walls. This incredible shop includes heat, a sink, and a water holding tank. It is plumbed for radiant heat if desired. Large enough to accomodate, large motorhomes or semi , this dream shop is a rare fine. Seller said it cost over $250,000 at the time of construction. A truly one-of-a-kind property offering luxury, and functionality. This property is loaded with extras, including energy-efficient solar panels, a backup generator transfer switch, an outdoor pellet stove with hopper. Those features, along with the massive shop and custom primary suite, make this home stand out from most properties on the market. Don't miss the opportunity to make this dream property your own! SELLER HAS COMPLETED EVERY ITEM ON ENGINEER REPORT FROM Tim Henry. Seller also will put in new septic for buyer.
For sale
$849,000
675 Derbyshire Dr, Fairbanks, AK 99709
4beds
2,989sqft
Single Family Residence
Built in 1997
1.5 Acres Lot
$-- Zestimate®
$284/sqft
$-- HOA
What's special
Family roomTiled wallsSpacious kitchenGenerous walk-in closetRaised garden bedHard surface countertopsDouble vanity
- 2 days
- 188
- 1
Zillow last checked:
Listing updated:
Listed by:
Grace Minder 907-378-8934,
GRACE MINDER REALTY INC.
Source: GFMLS,MLS#: 161183
Facts & features
Interior
Bedrooms & bathrooms
- Bedrooms: 4
- Bathrooms: 4
- Full bathrooms: 3
- Partial bathrooms: 1
- Main level bedrooms: 2
Rooms
- Room types: Family Room, Formal Dining, Workshop, Mud Room, Master Suite
Heating
- Radiant Floor, Pellet Stove, Hot Water, Solar
Appliances
- Included: Range/Oven, Dishwasher, Microwave, Refrigerator, Washer, Dryer, Water Softener
- Laundry: Main Level
Features
- Walk-In Closet(s), Vaulted Ceiling(s), HRV, Solid Type Countertop, Ceiling Fan(s)
- Flooring: Tile, Laminate
- Windows: Vinyl, Triple Pane Windows, Blinds
- Basement: Crawl Space
Interior area
- Total structure area: 2,989
- Total interior livable area: 2,989 sqft
- Finished area above ground: 1,636
Property
Parking
- Total spaces: 12
- Parking features: RV Access/Parking, Heated Garage, Garage Door Opener
- Attached garage spaces: 9
Features
- Levels: One and One Half
- Stories: 1.5
- Patio & porch: Deck/Patio, Covered
- Exterior features: Lawn, Garden, Internet Available
- Has spa: Yes
- Spa features: Bath
- Fencing: Fenced
- Has view: Yes
- View description: Territorial
Lot
- Size: 1.5 Acres
Details
- Additional structures: Greenhouse, Workshop
- Parcel number: 484784
- Zoning: none
- Zoning description: Rural Estate Districts-2
Construction
Type & style
- Home type: SingleFamily
- Property subtype: Single Family Residence
Materials
- T1-11, 2x6
- Foundation: Block
- Roof: Shingle
Condition
- 21-30 yrs
- New construction: No
- Year built: 1997
Utilities & green energy
- Gas: Oil
- Sewer: Private Sewer
- Water: Private
Community & HOA
Community
- Security: Smoke Detector(s)
- Subdivision: Sherwood Forest Subdivision, First Edition
Location
- Region: Fairbanks
Financial & listing details
- Price per square foot: $284/sqft
- Tax assessed value: $521,611
- Annual tax amount: $7,774
- Price range: $849K - $849K
- Date on market: 8/31/2026
- Listing terms: Cash/Refinance
- Road surface type: Gravel
Estimated market value
Not available
Estimated sales range
Not available
Not available
Price history
| Date | Event | Price |
|---|---|---|
| 8/31/2026 | Listed for sale | $849,000-3%$284/sqft |
Source:  GFMLS #161183 Report a problem GFMLS #161183 Report a problem | ||
| 8/30/2026 | Listing removed | $875,000$293/sqft |
Source: GFMLS #160365 Report a problem | ||
| 8/14/2026 | Price change | $875,000-2.7%$293/sqft |
Source: GFMLS #160365 Report a problem | ||
| 6/30/2026 | Price change | $899,000-2.8%$301/sqft |
Source: GFMLS #160365 Report a problem | ||
| 6/13/2026 | Listed for sale | $925,000$309/sqft |
Source: GFMLS #160365 Report a problem | ||
Public tax history
| Year | Property taxes | Tax assessment |
|---|---|---|
| 2025 | $7,774 +2% | $521,611 +1.2% |
| 2024 | $7,623 +6.8% | $515,253 +5.8% |
| 2023 | $7,139 -2.1% | $486,923 +7.9% |
| 2022 | $7,292 +3.9% | $451,292 +12.9% |
| 2021 | $7,017 +1.7% | $399,718 +2.3% |
| 2020 | $6,903 +10.2% | $390,562 +2.2% |
| 2018 | $6,263 +4.1% | $382,266 -0.2% |
| 2017 | $6,018 | $383,016 +1.7% |
| 2016 | $6,018 +92.8% | $376,614 +3.8% |
| 2015 | $3,121 | $362,796 -0.2% |
| 2014 | $3,121 | $363,546 -0.2% |
| 2013 | -- | $364,296 -1% |
| 2012 | -- | $368,072 +0.1% |
| 2011 | -- | $367,695 -0.2% |
| 2010 | -- | $368,445 +0.1% |
| 2009 | -- | $368,027 -2.4% |
| 2008 | -- | $377,007 +1.2% |
| 2007 | $5,981 +4.5% | $372,416 +12.2% |
| 2005 | $5,725 +27.5% | $331,887 +33% |
| 2003 | $4,491 | $249,513 |
| 2002 | $4,491 +3.4% | $249,513 +4.6% |
| 2001 | $4,342 | $238,549 |
Find assessor info on the county website
Monthly payment
Est. payment
Payment breakdown
Explore the cost of this home by adjusting the details. Changes won't be saved.Climate risks
Neighborhood: 99709
Nearby schools
Schools provided by the listing agent
- Elementary: University Park
- Middle: Randy Smith
- High: West Valley
Source: GFMLS. This data may not be complete. We recommend contacting the local school district to confirm school assignments for this home.