Skip main navigation
For sale
  • Price cut: $100 (6/30)
    $149,900

    675 E Beverly Ave, Pontiac, MI 48340

    2beds
    800sqft
    : 
    Loading
    Get pre-qualified
    Single Family Residence
    Built in 1930
    6,098 Square Feet Lot
    $145,800 Zestimate®
    $187/sqft
    $-- HOA

    What's special

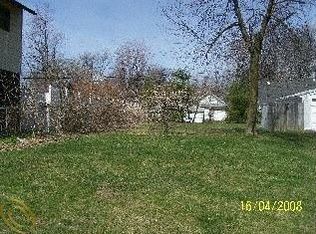
    AGENTS: NOW OFFERING IMMEDIATE OCCPANCY. GO AND SHOW AS OF 07/01/26 Charming, solidly built, Ranch style home with extra 40 foot lot to the West/Left included in the sale making the total 80x156! Inside, the home is clean, updated, and move-in ready. The layout includes a large front living room and a spacious eat-in kitchen with a sliding door leading to the backyard. Recent updates include a newer kitchen, luxury vinyl plank flooring, vinyl windows, fresh paint, central air, and forced air heat. The full basement is unfinished but freshly painted with glass block windows, making it clean and functional. A covered front porch adds charm and curb appeal, while the mechanics garage provides ample utility. This property presents a great opportunity for both homeowners OR investors. The home offers immediate occupancy, please just allow a few hours notice. You won’t find another home like this at this price point, offering this kind of land space, flexibility, a basement, large garage and condition. Home is being sold as-is. Room sizes are estimated. The photos are recent. To the right of the home is also an additional 40-foot lot offering extra privacy and the potential for 120 feet of open frontage. (Lot to the right owned by someone else however.) No alternative financing is being offered here so Cash, Conventional, VA/FHA only as long as buyers pay their own costs and expenses and any repairs IF required by the lender. Agents: Please refer to remarks in Realcomp OR ShowingTime for the link to submit your offer. Do NOT email offers. LA Does not schedule showings. Use showing time for your convenience.
    41 days
    |
    305
    |
    20
    |

    Zillow last checked:

    Listing updated:

    Listed by:

    Carlo Gobba 888-501-7085,

    EXP Realty Main 888-501-7085

    Source: Realcomp II,MLS#: 20261043368MLS Logo

      Facts & features

      Interior

      Bedrooms & bathrooms
      • Bedrooms: 2
      • Bathrooms: 1
      • Full bathrooms: 1
      Primary bedroom
      • Level: Entry
      • Area: 110
      • Dimensions: 11 X 10
      Bedroom
      • Level: Entry
      • Area: 100
      • Dimensions: 10 X 10
      Other
      • Level: Entry
      • Area: 30
      • Dimensions: 5 X 6
      Kitchen
      • Level: Entry
      • Area: 182
      • Dimensions: 13 X 14
      Living room
      • Level: Entry
      • Area: 154
      • Dimensions: 14 X 11
      Heating
      • Forced Air, Natural Gas
      Appliances
      • Included: Dryer, Free Standing Gas Range, Free Standing Refrigerator, Washer
      Features
      • Basement: Full,Unfinished
      • Has fireplace: No
      Interior area
      • Total interior livable area: 800 sqft
      • Finished area above ground: 800

      Property

      Parking
      • Total spaces: 2.5
      • Parking features: Twoand Half Car Garage, Detached
      • Garage spaces: 2.5
      Features
      • Levels: One
      • Stories: 1
      • Entry location: GroundLevel
      • Pool features: None
      Lot
      • Size: 6,098 Square Feet
      • Dimensions: 80 x 156.4
      Details
      • Parcel number: 1416455043
      • Special conditions: Short Sale No,Standard

      Construction

      Type & style
      • Home type: SingleFamily
      • Architectural style: Ranch
      • Property subtype: Single Family Residence
      Materials
      • Vinyl Siding
      • Foundation: Basement, Block
      • Roof: Asphalt
      Condition
      • New construction: No
      • Year built: 1930

      Utilities & green energy

      • Sewer: Public Sewer
      • Water: Public
      • Utilities for property: Above Ground Utilities

      Community & HOA

      Community
      • Subdivision: LE BARON FARMNO 1
      HOA
      • Has HOA: No
      Location
      • Region: Pontiac

      Financial & listing details

      • Price per square foot: $187/sqft
      • Tax assessed value: $33,430
      • Annual tax amount: $2,174
      • Date on market: 6/13/2026
      • Cumulative days on market: 41 days
      • Listing agreement: Exclusive Right To Sell
      • Listing terms: Cash,Conventional,FHA,Va Loan
      • Exclusions: Exclusion(s) Exist

        Estimated market value

        $145,800

        $139,000 - $153,000

        $1,177/mo

        Price history

        DateEventPrice
        6/30/2026Price change$149,900-0.1%$187/sqft
        Source: Realcomp II #20261043368 Report a problem
        6/13/2026Listed for sale$150,000+7.1%$188/sqft
        Source: Realcomp II #20261043368 Report a problem
        10/28/2025Listing removed$140,000$175/sqft
        Source: Realcomp II #20251013708 Report a problem
        10/2/2025Price change$140,000+0.1%$175/sqft
        Source: Realcomp II #20251013708 Report a problem
        9/2/2025Price change$139,900-3.5%$175/sqft
        Source: Realcomp II #20251013708 Report a problem
        8/18/2025Price change$144,900-3.3%$181/sqft
        Source: Realcomp II #20251013708 Report a problem
        8/4/2025Price change$149,900-0.1%$187/sqft
        Source: Realcomp II #20251013708 Report a problem
        7/2/2025Listed for sale$150,000+502.5%$188/sqft
        Source: Realcomp II #20251013708 Report a problem
        2/27/2023Listing removed--
        Source: Zillow Rentals Report a problem
        1/28/2023Listed for rent$1,175$1/sqft
        Source: Zillow Rentals Report a problem
        1/19/2013Listing removed$24,895$31/sqft
        Source: Great Day Real Estate, LLC #212113443 Report a problem
        6/10/2012Price change$24,8950%$31/sqft
        Source: Great Day Real Estate, LLC #212113443 Report a problem
        2/7/2012Listed for sale$24,900+99.2%$31/sqft
        Source: Great Day Real Estate, LLC #212013039 Report a problem
        2/24/2011Sold$12,500-10.7%$16/sqft
        Source: Public Record Report a problem
        11/12/2010Listed for sale$14,000-86.7%$18/sqft
        Source: Keller Williams Commerce #210128840 Report a problem
        5/5/2006Sold$105,000$131/sqft
        Source: Public Record Report a problem

        Public tax history

        YearProperty taxesTax assessment
        2024$712 +6.4%$33,430 +12.9%
        2023$670 +2.9%$29,600 +15.8%
        2022$651 -0.4%$25,560 +17.2%
        2021$654 $21,810 +9.7%
        2020-- $19,880 +15.6%
        2019$580 +1.9%$17,200 +16.8%
        2018$569 $14,730 +5.7%
        2017-- $13,940 +11.7%
        2016-- $12,480 +13.9%
        2015-- $10,960 +13.3%
        2014-- $9,670 -37.1%
        2011-- $15,370 -29%
        2010$1,174 -25.3%$21,650 -26.1%
        2009$1,571 $29,280
        Find assessor info on the county website

        Monthly payment

        Est. payment

        Payment breakdown

        Explore the cost of this home by adjusting the details. Changes won't be saved.
        All calculations are estimates and provided by Zillow, Inc. for informational purposes only. Actual amounts may vary.
        HOA fees may include property taxes on listings classified as Co-Ops. Contact the listing agent and/or owner for fee details.
        Mortgage interest rates are dependent on a number of factors, including credit score, down payment, and repayment length. Interest rate data provided by Zillow Group Marketplace, Inc. as of 1/1/1970 from various mortgage lenders with which we have lead or other similar arrangements; the Estimated Payment is an average of those rates.
        See how much you could borrow to make a competitive offer.

        Climate risks

        Neighborhood: 48340

        Getting around

        46 / 100
        Car-Dependent
        39 / 100
        Somewhat Bikeable

        Nearby schools

        GreatSchools rating

        A local agent can set up tours, give advice and negotiate with sellers.

        Browse local experts

        Similar homes