**SOLID One Floor Living RANCH W/1,681 Sq. Ft Of Finished Living Space Includes 2-3 Bdrms, 2 Full Bathrms, A Partial Finished Basement & More ~ Sitting On Just Shy Of .25 Acres *Attached 2.5 CAR GARAGE W/Automatic Genie Pro Opener & 2 Man Doors! *Concrete Driveway *COVERED Wide Front Porch W/Exterior Light & Black Shutters *Enjoy The Summertime Grilling & Spending Time Outdoors W/Pets Or Loved Ones, In The 3/4 FENCED IN Back Yard! *Very Well Maintained ~ MOVE IN READY! *Updates Include Newer Dimensional Shingle ROOF, NEW Whole House Blown In INSULATION '23, Upgraded 200 AMP ELECTRIC Panel '23, NEW H20 Tank '23, New Paint Throughout '23, CARPET W/Upgraded Padding For Noticeable Softness You Can Feel '23, Complete FULL BATHROOM REMODEL Including Light, White Vanity, LUXURY Grey Flooring, Linen Closet Modern Doors, Walk In Shower '23, Led Lighting & More! *TRANE 95% High Efficiency Furnace W/Air Cleaner + TRANE AC Unit *Walk In To A Living Rm W/Carpet, Brick FIREPLACE Adorned By Wood Shelving & Smart 4k 58" Mounted TV That Stays, Near Large Picture Windows *Formal Dining W/New Led Light, Carpet, Chair Rail Molding & Picture Window To See The Back Yard! *The Fully Applianced Kitchen Showcase Shiny Wood Cabinets W/SS Knobs, Tile Backsplash, Under Cabinet Lighting, SS Faucet & A New Alcove For The Refrigerator Which Provides More Space! *TWO First Floor Bedrooms Include The Gracious Size Master W/HIS & HER Lighted CLOSETS & New Ceiling Fan + 2nd Bdrm W/New Ceiling Led Light -Both With Naturally Beautiful Hardwood Floors *Updated Full Bathroom is MODERN, Fresh Neutrally Painted W/A Hint Of Calming Blue, LUXURY Grey Flooring, Linen Closet W/Door, White Vanity, SS Faucet, SS Mirror W/Storage & Clean Walk In 6 Shelf Shower W/Moen Showerhead *The Basement Boasts A Large FINISHED Family Rm W/Electric Outlets & Will Be Great For Entertaining!!! *Bonus 3rd Rm + Full Bathrm + Large Laundry/Storage W/Stackable Washer & Dryer That Stay *LIVE VIDEO TOUR ~
Closed
$163,000
675 E Hopocan Ave, Barberton, OH 44203
2beds
1,681sqft
Single Family Residence
Built in 1958
9,901 Square Feet Lot
$198,500 Zestimate®
$97/sqft
$1,547 Estimated rent
Home value
$198,500
$189,000 - $210,000
$1,547/mo
Zestimate® history
Owner options
List your home for rent
$1,547/mo
Rent Zestimate®
Find your next renter with Zillow Rental Manager. Plus, with online applications, you can quickly screen prospective tenants – for free.
$1,547/mo
Rent Zestimate®
Refinance and save
$1,155/mo
Est. payment
Refinancing to a lower rate could help reduce your monthly payments and save thousands over the life of the loan.
$1,155/mo
Est. payment
Explore your selling options
Work with a Zillow partner agent
Leverage their expertise and Zillow's premium Showcase listings to get your home seen by more buyers.
Get startedList with your own agent
Get your home in front of millions of buyers by listing it on Zillow.
Learn how to do itSell it yourself
Take full control of how buyers see your home on Zillow by listing For Sale by Owner (FSBO).
List your homeWhat's special
Fully applianced kitchenSs faucetLuxury grey flooringLed lightingLed lightChair rail moldingPicture window
Zillow last checked:
Listing updated:
Listed by:
Lisa Swaino 330-338-1567,
EXP Realty, LLC.
Bought with:
Christine M Longville, 2019007038
Century 21 Homestar
Source: MLS Now,MLS#: 5011490 Originating MLS: Akron Cleveland Association of REALTORS
Originating MLS: Akron Cleveland Association of REALTORSFacts & features
Interior
Bedrooms & bathrooms
- Bedrooms: 2
- Bathrooms: 2
- Full bathrooms: 2
- Main level bathrooms: 1
- Main level bedrooms: 2
Primary bedroom
- Description: Large size bedroom w/nice hardwood floors. Two lighted closets with shelving + rack! new ceiling fan with light,Flooring: Wood
- Level: First
- Dimensions: 15 x 13
Bedroom
- Description: hardwood floors, new led ceiling light,Flooring: Wood
- Level: First
- Dimensions: 13 x 11
Bathroom
- Description: toilet, sink, mirror, walk in shower
- Level: Basement
- Dimensions: 10 x 4
Bathroom
- Description: Beautifully remodeled, new linen closet doors, luxury grey flooring, white vanity & sink, walk in clean shower,Flooring: Luxury Vinyl Tile
- Level: First
- Dimensions: 10 x 7
Basement
- Description: Large family rm w/3 ceiling lights, electric outlets, glass block windows, textured ceiling
- Level: Basement
- Dimensions: 26 x 14
Bonus room
- Description: extra room w/door could be used as 3rd bdrm if needed,Flooring: Concrete
- Level: Basement
- Dimensions: 11 x 10
Dining room
- Description: New carpet with upgraded soft padding underneath. New led ceiling light fixture. chair rail molding, picture windows to see the back yard!,Flooring: Carpet
- Level: First
- Dimensions: 13 x 10
Kitchen
- Description: Shiny wood cabinets, new alcove made for refrigerator. Fully applianced
- Level: First
- Dimensions: 14 x 10
Living room
- Description: New carpet with upgraded soft padding underneath. You can feel the quality! Wood burning brick fireplace,Flooring: Carpet
- Features: Fireplace, Natural Woodwork
- Level: First
- Dimensions: 21 x 14
Utility room
- Description: Huge utility/storage room w/flourescent lighting and multiple string lights. washer/dryer,Flooring: Concrete
- Level: Lower
Heating
- Forced Air, Gas
Cooling
- Central Air
Appliances
- Included: Dryer, Dishwasher, Disposal, Range, Refrigerator, Washer
- Laundry: In Basement
Features
- Built-in Features, Ceiling Fan(s), His and Hers Closets, Multiple Closets, Recessed Lighting, Storage, Natural Woodwork
- Basement: Full,Partially Finished,Sump Pump
- Number of fireplaces: 1
- Fireplace features: Wood Burning
Interior area
- Total structure area: 1,681
- Total interior livable area: 1,681 sqft
- Finished area above ground: 1,166
- Finished area below ground: 515
Property
Parking
- Total spaces: 2
- Parking features: Attached, Concrete, Garage
- Attached garage spaces: 2
Features
- Levels: One
- Stories: 1
- Patio & porch: Covered, Front Porch
- Fencing: Chain Link,Fenced
Lot
- Size: 9,901 Square Feet
Details
- Parcel number: 0102849
- Special conditions: Standard
Construction
Type & style
- Home type: SingleFamily
- Architectural style: Ranch
- Property subtype: Single Family Residence
Materials
- Blown-In Insulation
- Roof: Asphalt,Fiberglass
Condition
- Year built: 1958
Utilities & green energy
- Sewer: Public Sewer
- Water: Public
Community & HOA
Community
- Subdivision: Coventry 15
HOA
- Has HOA: No
Location
- Region: Barberton
Financial & listing details
- Price per square foot: $97/sqft
- Tax assessed value: $144,710
- Annual tax amount: $2,115
- Date on market: 1/19/2024
- Cumulative days on market: 1 day
- Listing terms: Cash,Conventional,FHA,VA Loan
Price history
| Date | Event | Price |
|---|---|---|
| 2/16/2024 | Sold | $163,000+2.8%$97/sqft |
Source:  MLS Now #5011490 Report a problem MLS Now #5011490 Report a problem | ||
| 1/21/2024 | Pending sale | $158,500$94/sqft |
Source: MLS Now #5011490 Report a problem | ||
| 1/19/2024 | Listed for sale | $158,500+37.8%$94/sqft |
Source: MLS Now #5011490 Report a problem | ||
| 3/10/2023 | Sold | $115,000+43.8%$68/sqft |
Source: Public Record Report a problem | ||
| 11/14/2014 | Sold | $80,000$48/sqft |
Source: Public Record Report a problem | ||
Public tax history
| Year | Property taxes | Tax assessment |
|---|---|---|
| 2025 | $2,533 -4.5% | $50,650 |
| 2024 | $2,653 +4.8% | $50,650 |
| 2023 | $2,531 +19.7% | $50,650 +38% |
| 2022 | $2,115 +0.1% | $36,701 |
| 2021 | $2,113 | $36,701 |
| 2020 | -- | $36,701 +13.5% |
| 2019 | $2,011 +1.5% | $32,340 |
| 2018 | $1,981 +16.6% | $32,340 |
| 2017 | $1,700 | $32,340 +18.1% |
| 2016 | $1,700 | $27,390 |
| 2015 | $1,700 +47.2% | $27,390 |
| 2014 | $1,155 -28.2% | $27,390 -23.3% |
| 2013 | $1,609 +15.4% | $35,700 |
| 2012 | $1,394 +0.9% | $35,700 |
| 2011 | $1,381 -3.7% | $35,700 -7.7% |
| 2010 | $1,434 | $38,686 |
| 2009 | -- | $38,686 |
| 2008 | $1,449 +16.7% | $38,686 -1.3% |
| 2007 | $1,242 -20.3% | $39,179 |
| 2006 | $1,558 -4.7% | $39,179 |
| 2005 | $1,634 | $39,179 +20% |
| 2004 | -- | $32,649 |
| 2003 | $1,117 +0.2% | $32,649 |
| 2002 | $1,115 -5.6% | $32,649 +6.8% |
| 2001 | $1,181 +8.1% | $30,566 |
| 2000 | $1,092 | $30,566 |
Find assessor info on the county website
Neighborhood: 44203
Nearby homes
- $232,5003 bd1 ba1.8k sqft683 E Hopocan Ave, Barberton, OH 44203Off Market
- $138,3002 bd1 ba896 sqft667 E Hopocan Ave, Barberton, OH 44203Off Market
- $175,0003 bd1 ba1k sqft676 E Huston St, Barberton, OH 44203Sold
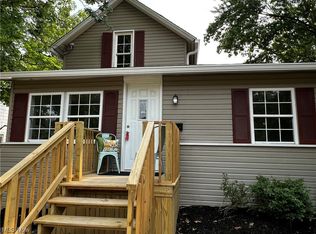
- $143,3002 bd1 ba688 sqft668 E Huston St, Barberton, OH 44203Off Market
- $202,7004 bd1 ba1.7k sqft682 E Huston St, Barberton, OH 44203Off Market
- $149,7002 bd1 ba1k sqft678 E Hopocan Ave, Barberton, OH 44203Off Market
- $174,0003 bd2 ba1.4k sqft670 E Hopocan Ave, Barberton, OH 44203Sold
- $233,5003 bd1 ba1.5k sqft693 E Hopocan Ave, Barberton, OH 44203Off Market
Nearby schools
GreatSchools rating
- 5/10Barberton Elementary School EastGrades: 3-5Distance: 0.9 mi
- 4/10Barberton Middle SchoolGrades: 5-8Distance: 1.4 mi
- 4/10Barberton High SchoolGrades: 9-12Distance: 1.5 mi
Schools provided by the listing agent
- District: Barberton CSD - 7702
Source: MLS Now. This data may not be complete. We recommend contacting the local school district to confirm school assignments for this home.
Get a cash offer in 3 minutes
Find out how much your home could sell for in as little as 3 minutes with a no-obligation cash offer.
Estimated market value
$198,500
Get a cash offer in 3 minutes
Find out how much your home could sell for in as little as 3 minutes with a no-obligation cash offer.
Estimated market value
$198,500
- Ohio
- Summit County
- Barberton
- 44203
- 675 E Hopocan Ave
Nearby cities
Nearby zip codes
Other Barberton Topics
