Priced to sell! Bungalow style home located in the heart of Apple Creek and Southeast local school district. This home is very well maintained and offers 3 bedrooms and 1 full bathroom. The full basement offers storage, utility room and an area to be refinished to your liking with a wood burning fireplace. Updated is the Central Air, Gas Furnace, electric Water heater. * On the main floor you have a beautiful oak eat in Kitchen with pull out cabinetry. Large living room with wood stove, 2 bedrooms and a full bathroom with the laundry area. Upstairs you have a bonus room and the 3rd bedroom. Hardwood throughout, Red Oak framing, storage shed - owned. The outside offers a covered front porch with steps and ramp. Large backyard and 1 car carport attached to the back of the home. Plenty of gravel parking. Showings begin this Saturday at the start of the Open House on June 1st from 10-12 or schedule your private tour anytime after and come see how you can add your personal touch to this great home at a great price!
Closed
$158,000
675 E Main St, Apple Creek, OH 44606
3beds
2,209sqft
Single Family Residence
Built in 1946
0.34 Acres Lot
$194,600 Zestimate®
$72/sqft
$1,540 Estimated rent
Home value
$194,600
$181,000 - $210,000
$1,540/mo
Zestimate® history
Owner options
List your home for rent
$1,540/mo
Rent Zestimate®
Find your next renter with Zillow Rental Manager. Plus, with online applications, you can quickly screen prospective tenants – for free.
$1,540/mo
Rent Zestimate®
Refinance and save
$1,055/mo
Est. payment
Refinancing to a lower rate could help reduce your monthly payments and save thousands over the life of the loan.
$1,055/mo
Est. payment
Explore your selling options
Work with a Zillow partner agent
Leverage their expertise and Zillow's premium Showcase listings to get your home seen by more buyers.
Get startedList with your own agent
Get your home in front of millions of buyers by listing it on Zillow.
Learn how to do itSell it yourself
Take full control of how buyers see your home on Zillow by listing For Sale by Owner (FSBO).
List your homeWhat's special
Zillow last checked:
Listing updated:
Listed by:
Tracy L Kauffman 419-920-4100jonmast@howardhanna.com,
Howard Hanna Real Estate Services
Bought with:
Melissa Sanford, 2013004051
Keller Williams Legacy Group Realty
Source: MLS Now,MLS#: 5041710 Originating MLS: Wayne Holmes Association of REALTORS
Originating MLS: Wayne Holmes Association of REALTORSFacts & features
Interior
Bedrooms & bathrooms
- Bedrooms: 3
- Bathrooms: 1
- Full bathrooms: 1
- Main level bathrooms: 1
- Main level bedrooms: 2
Bedroom
- Description: Flooring: Carpet
- Level: Second
- Dimensions: 11 x 11
Bedroom
- Description: Flooring: Carpet
- Level: First
- Dimensions: 12 x 12
Bedroom
- Description: Flooring: Carpet
- Level: First
- Dimensions: 12 x 12
Bathroom
- Description: walk in shower and laundry area,Flooring: Linoleum
- Level: First
- Dimensions: 8 x 8
Bonus room
- Description: could be an office, gaming room or living space,Flooring: Wood
- Level: Second
- Dimensions: 22 x 11.5
Eat in kitchen
- Description: lots of cabinet space and pull out drawers, plenty of space to eat and entertain in.,Flooring: Laminate
- Level: First
- Dimensions: 19 x 10
Living room
- Description: has a wood burning stove but also a gas insert,Flooring: Carpet
- Level: First
- Dimensions: 20 x 13
Other
- Description: basement offers utility room, canning room and rec room with wood burning fireplace,Flooring: Concrete
- Level: Basement
- Dimensions: 25 x 34
Heating
- Forced Air, Fireplace(s), Gas
Cooling
- Central Air
Appliances
- Laundry: In Bathroom
Features
- Ceiling Fan(s), Eat-in Kitchen, Natural Woodwork
- Windows: Double Pane Windows, Screens
- Basement: Full,Concrete,Sump Pump,Storage Space,Unfinished
- Number of fireplaces: 2
- Fireplace features: Basement, Living Room, Wood Burning
Interior area
- Total structure area: 2,209
- Total interior livable area: 2,209 sqft
- Finished area above ground: 1,359
- Finished area below ground: 850
Property
Parking
- Total spaces: 1
- Parking features: Attached Carport, Driveway
- Carport spaces: 1
Accessibility
- Accessibility features: Accessible Full Bath, Accessible Approach with Ramp
Features
- Levels: One and One Half,Two
- Stories: 2
- Patio & porch: Covered, Front Porch
- Has view: Yes
- View description: Canyon
Lot
- Size: 0.34 Acres
- Dimensions: 80 x 153
- Features: Back Yard, Corners Marked
Details
- Additional structures: Shed(s)
- Parcel number: 2800529000
Construction
Type & style
- Home type: SingleFamily
- Architectural style: Bungalow
- Property subtype: Single Family Residence
Materials
- Vinyl Siding
- Foundation: Block
- Roof: Asphalt,Fiberglass
Condition
- Year built: 1946
Utilities & green energy
- Sewer: Public Sewer
- Water: Public
Community & HOA
HOA
- Has HOA: No
Location
- Region: Apple Creek
Financial & listing details
- Price per square foot: $72/sqft
- Tax assessed value: $107,180
- Annual tax amount: $1,029
- Date on market: 5/29/2024
- Cumulative days on market: 13 days
- Listing terms: Cash,Conventional,FHA,VA Loan
Price history
| Date | Event | Price |
|---|---|---|
| 7/3/2024 | Sold | $158,000-14.6%$72/sqft |
Source:  MLS Now #5041710 Report a problem MLS Now #5041710 Report a problem | ||
| 6/11/2024 | Pending sale | $185,000-7.5%$84/sqft |
Source: MLS Now #5041710 Report a problem | ||
| 5/26/2024 | Listing removed | -- |
Source: Owner Report a problem | ||
| 5/2/2024 | Listed for sale | $200,000$91/sqft |
Source: Owner Report a problem | ||
Public tax history
| Year | Property taxes | Tax assessment |
|---|---|---|
| 2024 | $1,012 -1.7% | $37,510 +0.3% |
| 2023 | $1,029 +59% | $37,380 +51% |
| 2022 | $647 -0.2% | $24,760 |
| 2021 | $649 -1.1% | $24,760 |
| 2020 | $656 +19.6% | $24,760 +13.6% |
| 2019 | $548 -3.7% | $21,790 |
| 2018 | $570 -1.1% | $21,790 |
| 2017 | $576 +4.1% | $21,790 +3.5% |
| 2016 | $553 +7.8% | $21,050 |
| 2015 | $513 -0.5% | $21,050 |
| 2014 | $516 -24% | $21,050 -13.1% |
| 2013 | $679 -0.1% | $24,230 |
| 2012 | $679 +0% | $24,230 |
| 2011 | $679 -13.9% | $24,230 -10% |
| 2010 | $789 +16% | $26,910 |
| 2009 | $680 -0.2% | $26,910 |
| 2008 | $682 +3.1% | $26,910 +1% |
| 2007 | $661 -31.8% | $26,640 |
| 2006 | $970 | $26,640 |
| 2005 | -- | $26,640 +2.9% |
| 2004 | $962 -0.3% | $25,880 |
| 2003 | $965 -2.8% | $25,880 |
| 2002 | $993 +63.9% | $25,880 +72% |
| 2001 | $606 -1.4% | $15,050 |
| 2000 | $615 | $15,050 |
Find assessor info on the county website
Neighborhood: 44606
Nearby homes
- $150,4002 bd1 ba896 sqft663 E Main St, Apple Creek, OH 44606Off Market

- $173,5002 bd1 ba832 sqft695 E Main St, Apple Creek, OH 44606Off Market
- $338,1003 bd3 ba2.9k sqft94 Spring Run Dr, Apple Creek, OH 44606Off Market
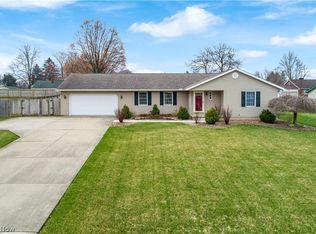
- $288,3003 bd2 ba1.2k sqft114 Spring Run Dr, Apple Creek, OH 44606Off Market
- $247,2002 bd1 ba2.4k sqft643 E Main St, Apple Creek, OH 44606Off Market
- $286,6004 bd2 ba2.2k sqft711 E Main St, Apple Creek, OH 44606Off Market
- $266,5003 bd2 ba1.5k sqft76 Spring Run Dr, Apple Creek, OH 44606Off Market
- $195,0002 bd1 ba1.2k sqft678 E Main St, Apple Creek, OH 44606Sold
Nearby schools
GreatSchools rating
- 4/10Waynedale Elementary SchoolGrades: PK-5Distance: 0.9 mi
- 5/10Waynedale Middle SchoolGrades: 6-8Distance: 0.9 mi
- 7/10Waynedale High SchoolGrades: 9-12Distance: 0.9 mi
Schools provided by the listing agent
- District: Southeast LSD Wayne- 8508
Source: MLS Now. This data may not be complete. We recommend contacting the local school district to confirm school assignments for this home.
Get a cash offer in 3 minutes
Find out how much your home could sell for in as little as 3 minutes with a no-obligation cash offer.
Estimated market value
$194,600
Get a cash offer in 3 minutes
Find out how much your home could sell for in as little as 3 minutes with a no-obligation cash offer.
Estimated market value
$194,600
- Ohio
- Wayne County
- Apple Creek
- 44606
- 675 E Main St
Nearby cities
Nearby zip codes
Other Apple Creek Topics
