Comfort, Charm and Unique Character describe this home in the Heart of St. Paul. This modern home was built by the Univ. of MN Dept. of Wood Science in 2003. It has modern advance solid construction and materials throughout. Including updated water and sewer lines when the home was built. Solid poured foundation with a large egress window is waiting for the new owner to add their personal touches. The design layout flows seamlessly, ideal for both entertaining and everyday living. The open modern kitchen is a culinary's dream, all while being able to look out in the park like setting backyard with a large paver patio, raised garden beds, beautiful foliage covering the privacy fence, this oasis with breathtaking sunsets will guarantee hours of endless relaxation and enjoyment. After spending hours outside and need some rest, the upper level of this home offers two bedrooms, a 3/4 bath and office/flex space. This home is a must see, modern home all while being just minutes away from the Cities vibrant amenities. **Besides the garage, there is a parking pad located next to the garage behind the privacy fence giving additional off street parking. Can it get any better?
Closed
$295,000
675 Edmund Ave, Saint Paul, MN 55104
2beds
2,006sqft
Single Family Residence
Built in 2003
4,965 Square Feet Lot
$303,500 Zestimate®
$147/sqft
$2,041 Estimated rent
Home value
$303,500
$276,000 - $334,000
$2,041/mo
Zestimate® history
Owner options
List your home for rent
$2,041/mo
Rent Zestimate®
Find your next renter with Zillow Rental Manager. Plus, with online applications, you can quickly screen prospective tenants – for free.
$2,041/mo
Rent Zestimate®
Refinance and save
$1,924/mo
Est. payment
Refinancing to a lower rate could help reduce your monthly payments and save thousands over the life of the loan.
$1,924/mo
Est. payment
Explore your selling options
Work with a Zillow partner agent
Leverage their expertise and Zillow's premium Showcase listings to get your home seen by more buyers.
Get startedList with your own agent
Get your home in front of millions of buyers by listing it on Zillow.
Learn how to do itSell it yourself
Take full control of how buyers see your home on Zillow by listing For Sale by Owner (FSBO).
List your homeWhat's special
Zillow last checked:
Listing updated:
Listed by:
James J Singewald 763-213-9311,
RE/MAX Results
Bought with:
Sadar Lingam
Century 21 Atwood
Source: NorthstarMLS as distributed by MLS GRID,MLS#: 7014880
Facts & features
Interior
Bedrooms & bathrooms
- Bedrooms: 2
- Bathrooms: 2
- Full bathrooms: 1
- 3/4 bathrooms: 1
Bedroom
- Level: Upper
- Area: 140 Square Feet
- Dimensions: 14x10
Bedroom 2
- Level: Upper
- Area: 168 Square Feet
- Dimensions: 14x12
Dining room
- Level: Main
- Area: 144 Square Feet
- Dimensions: 12x12
Kitchen
- Level: Main
- Area: 120 Square Feet
- Dimensions: 12x10
Living room
- Level: Main
- Area: 144 Square Feet
- Dimensions: 12x12
Office
- Level: Upper
- Area: 90 Square Feet
- Dimensions: 10x9
Porch
- Level: Main
- Area: 182 Square Feet
- Dimensions: 26x7
Heating
- Forced Air
Cooling
- Central Air
Appliances
- Included: Air-To-Air Exchanger, Dishwasher, Dryer, Exhaust Fan, Range, Refrigerator, Washer
Features
- Basement: Egress Window(s),Full,Concrete,Unfinished
- Has fireplace: No
Interior area
- Total structure area: 2,006
- Total interior livable area: 2,006 sqft
- Finished area above ground: 1,278
- Finished area below ground: 0
Property
Parking
- Total spaces: 2
- Parking features: Detached Garage, Garage Door Opener, Other
- Garage spaces: 2
- Has uncovered spaces: Yes
- Details: Garage Dimensions (22x16)
Accessibility
- Accessibility features: None
Features
- Levels: One and One Half
- Stories: 1.5
- Patio & porch: Patio, Rear Porch
- Pool features: None
- Fencing: Chain Link,Wood
Lot
- Size: 4,965 Square Feet
- Dimensions: 40 x 124
- Features: Near Public Transit, Tree Coverage - Heavy
Details
- Foundation area: 728
- Parcel number: 352923140015
- Zoning description: Residential-Single Family
Construction
Type & style
- Home type: SingleFamily
- Property subtype: Single Family Residence
Materials
- Concrete
- Roof: Age 8 Years or Less
Condition
- New construction: No
- Year built: 2003
Utilities & green energy
- Gas: Natural Gas
- Sewer: City Sewer/Connected
- Water: City Water/Connected
Community & HOA
Community
- Subdivision: Chute Brothers Division, No 3
HOA
- Has HOA: No
Location
- Region: Saint Paul
Financial & listing details
- Price per square foot: $147/sqft
- Tax assessed value: $229,700
- Annual tax amount: $2,745
- Date on market: 1/30/2026
- Cumulative days on market: 2 days
- Road surface type: Paved
Price history
| Date | Event | Price |
|---|---|---|
| 2/27/2026 | Sold | $295,000-4.8%$147/sqft |
Source:  NorthstarMLS as distributed by MLS GRID #7014880 Report a problem NorthstarMLS as distributed by MLS GRID #7014880 Report a problem | ||
| 2/4/2026 | Pending sale | $309,900$154/sqft |
Source: NorthstarMLS as distributed by MLS GRID #7014880 Report a problem | ||
| 2/2/2026 | Listed for sale | $309,900+116.7%$154/sqft |
Source: NorthstarMLS as distributed by MLS GRID #7014880 Report a problem | ||
| 1/19/2018 | Sold | $143,000+4%$71/sqft |
Source: NorthstarMLS as distributed by MLS GRID #4896907 Report a problem | ||
| 12/18/2017 | Listed for sale | $137,500+1.9%$69/sqft |
Source: Bedrock Real Estate #4896907 Report a problem | ||
| 10/7/2004 | Sold | $135,000+92.9%$67/sqft |
Source: Public Record Report a problem | ||
| 12/18/2002 | Sold | $70,000+29.6%$35/sqft |
Source: Public Record Report a problem | ||
| 1/31/2001 | Sold | $54,000$27/sqft |
Source: Public Record Report a problem | ||
Public tax history
| Year | Property taxes | Tax assessment |
|---|---|---|
| 2025 | $2,918 +11.9% | $229,700 +18% |
| 2024 | $2,608 -11.8% | $194,700 +7.6% |
| 2023 | $2,956 +8.4% | $180,900 -6.2% |
| 2022 | $2,726 +6.4% | $192,800 +6.6% |
| 2021 | $2,562 -1.2% | $180,800 +0.8% |
| 2020 | $2,593 +15.2% | $179,400 +14% |
| 2019 | $2,252 | $157,300 |
| 2018 | $2,252 -7.3% | $157,300 -1% |
| 2017 | $2,430 | $158,900 |
| 2016 | $2,430 +8.8% | -- |
| 2015 | $2,234 -0.6% | $138,200 |
| 2014 | $2,248 +7% | -- |
| 2013 | $2,100 -13.8% | -- |
| 2012 | $2,436 +11.5% | -- |
| 2011 | $2,184 | -- |
| 2010 | -- | -- |
| 2009 | $2,112 -5.7% | -- |
| 2008 | $2,240 -1.4% | -- |
| 2007 | $2,272 +10.8% | -- |
| 2006 | $2,050 +1.2% | -- |
| 2005 | $2,026 +151.4% | -- |
| 2004 | $806 +63.8% | -- |
| 2003 | $492 +10.3% | -- |
| 2002 | $446 -41.6% | -- |
| 2001 | $764 +74% | -- |
| 2000 | $439 | -- |
Find assessor info on the county website
Neighborhood: Thomas Dale
Nearby homes
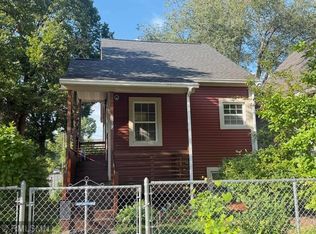
- $275,0002 bd2 ba1.5k sqft679 Edmund Ave, Saint Paul, MN 55104Sold
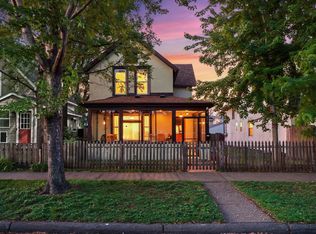
- $295,0003 bd2 ba1.7k sqft671 Edmund Ave, Saint Paul, MN 55104Sold
- $260,4003 bd2 ba1.7k sqft667 Edmund Ave, Saint Paul, MN 55104Off Market
- $179,2003 bd1 ba1.4k sqft663 Edmund Ave, Saint paul, MN 55104Off Market
- $179,2003 bd1 ba1.4k sqft663 Edmund Ave, Saint paul, MN 55104Off Market
- $161,800-- bd-- ba-- sqft663 Edmund Ave, Saint Paul, MN 55104Off Market
- $161,800-- bd-- ba-- sqft663 Edmund Ave, Saint Paul, MN 55104Off Market
- $292,2003 bd1 ba1.4k sqft663 Edmund Ave, Saint Paul, MN 55104Off Market
Nearby schools
GreatSchools rating
- 1/10Maxfield Magnet Elementary SchoolGrades: PK-5Distance: 0.6 mi
- 3/10Hidden River Middle SchoolGrades: 6-8Distance: 1.6 mi
- 7/10Central Senior High SchoolGrades: 9-12Distance: 1.1 mi
Get a cash offer in 3 minutes
Find out how much your home could sell for in as little as 3 minutes with a no-obligation cash offer.
Estimated market value
$303,500
Get a cash offer in 3 minutes
Find out how much your home could sell for in as little as 3 minutes with a no-obligation cash offer.
Estimated market value
$303,500
- Minnesota
- Ramsey County
- Saint Paul
- 55104
- Thomas Dale
- 675 Edmund Ave
Nearby cities
Nearby neighborhoods
Nearby zip codes
Other Saint Paul Topics
