Skip main navigation
Closed
  • $385,000

    675 Fairwood Dr, Tallmadge, OH 44278

    4beds
    1,896sqft
    Single Family Residence
    Built in 1972
    0.91 Acres Lot
    $406,800 Zestimate®
    $203/sqft
    $2,373 Estimated rent

    Home value

    $406,800

    $386,000 - $427,000

    $2,373/mo

    Zestimate® history
    Loading
    Loading...

    Owner options

    List your home for rent

    $2,373/mo

    Rent Zestimate®

    Find your next renter with Zillow Rental Manager. Plus, with online applications, you can quickly screen prospective tenants – for free.

    Learn more

    $2,373/mo

    Rent Zestimate®

    Refinance and save

    $2,580/mo

    Est. payment

    Refinancing to a lower rate could help reduce your monthly payments and save thousands over the life of the loan.

    See today's rates

    $2,580/mo

    Est. payment

    Explore your selling options

    Work with a Zillow partner agent

    Leverage their expertise and Zillow's premium Showcase listings to get your home seen by more buyers.

    Get started

    List with your own agent

    Get your home in front of millions of buyers by listing it on Zillow.

    Learn how to do it

    Sell it yourself

    Take full control of how buyers see your home on Zillow by listing For Sale by Owner (FSBO).

    List your home

    What's special

    Sleek tilePlayground spaceLarge picture windowLarge garden bedNeutral paintMaster bedroomMaster bathroom
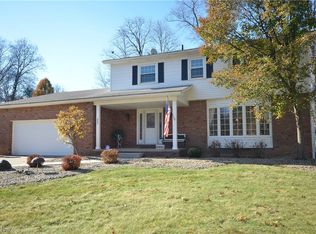
    Welcome home to this impeccably maintained 4 bedroom split level in Tallmadge. The manicured front lawn and deep flowers beds offer ample curb appeal. A front facing living room features a large picture window that fills the room with natural light. The kitchen features a breakfast bar, wood cabinetry, ceramic tile flooring, and stainless steel appliances. Easily access the 8x6 trex deck, yard, and stamped concrete patio through a sliding glass door near the kitchen table. The family room is perfect for entertaining with enough space for a large sofa, wet bar, fireplace, and both carpet & wood floors. This space extends out to the enclosed 3-season room. It is conveniently attached to a side entrance mudroom with cobblestone style floors and white wainscoting. All 4 bedrooms feel spacious with neutral paint, white woodwork, and plush carpet. The master bedroom features a large closet with modern sliding glass doors and plantation style shutters. The master bathroom has been beautifully updated with sleek tile, large glass shower, and new vanity. The 4th bedroom that is located on the lower level of the home could also be used as an at home office. The rolling backyard is a true gem. It feels very private with fencing and a dense tree line. There is a large bed located on the side of the yard that could be used a playground space or a large garden bed. Don't miss out on this beautiful home, scheduled today!

    Zillow last checked:

    Listing updated:

    Listed by:

    Anthony R Latina anthonylatinarealestate@gmail.com440-465-5611,

    RE/MAX Crossroads Properties

    Bought with:

    Damber Subba, 2022002883

    Key Realty

    Source: MLS Now,MLS#: 5036381MLS LogoOriginating MLS: Akron Cleveland Association of REALTORS

    Facts & features

    Interior

    Bedrooms & bathrooms
    • Bedrooms: 4
    • Bathrooms: 3
    • Full bathrooms: 2
    • 1/2 bathrooms: 1
    Primary bedroom
    • Description: Flooring: Carpet
    • Level: Second
    • Dimensions: 14.00 x 13.00
    Bedroom
    • Description: Flooring: Carpet
    • Level: Second
    • Dimensions: 15.00 x 10.00
    Bedroom
    • Description: Flooring: Carpet
    • Level: Second
    • Dimensions: 11.00 x 10.00
    Bathroom
    • Description: Flooring: Luxury Vinyl Tile
    • Level: Second
    Bathroom
    • Level: Lower
    Bathroom
    • Description: Flooring: Laminate
    • Level: Second
    Dining room
    • Description: Flooring: Laminate
    • Level: First
    • Dimensions: 15.00 x 12.00
    Family room
    • Description: Flooring: Carpet
    • Features: Fireplace
    • Level: Lower
    • Dimensions: 25.00 x 12.00
    Kitchen
    • Description: Flooring: Tile
    • Level: First
    • Dimensions: 13.00 x 12.00
    Laundry
    • Level: Basement
    Living room
    • Level: First
    • Dimensions: 17.00 x 14.00
    Mud room
    • Level: Lower
    • Dimensions: 9.00 x 9.00
    Sunroom
    • Description: Flooring: Tile
    • Level: Lower
    • Dimensions: 16.00 x 12.00
    Heating
    • Forced Air, Gas
    Cooling
    • Central Air
    Appliances
    • Included: Dryer, Dishwasher, Microwave, Range, Refrigerator, Washer
    • Laundry: In Basement
    Features
    • Basement: Partial
    • Number of fireplaces: 1
    • Fireplace features: Family Room, Wood Burning
    Interior area
    • Total structure area: 1,896
    • Total interior livable area: 1,896 sqft
    • Finished area above ground: 1,296
    • Finished area below ground: 600

    Property

    Parking
    • Total spaces: 2
    • Parking features: Attached, Concrete, Drain, Direct Access, Garage, Garage Door Opener, Paved, Water Available
    • Attached garage spaces: 2
    Features
    • Levels: Three Or More,Two,Multi/Split
    • Stories: 2
    • Patio & porch: Deck, Patio
    • Fencing: Partial,Privacy,Wood
    • Has view: Yes
    • View description: Trees/Woods
    Lot
    • Size: 0.91 Acres
    Details
    • Additional structures: Shed(s)
    • Parcel number: 6100732
    • Special conditions: Standard

    Construction

    Type & style
    • Home type: SingleFamily
    • Architectural style: Split Level
    • Property subtype: Single Family Residence
    Materials
    • Brick, Vinyl Siding
    • Roof: Asphalt,Fiberglass
    Condition
    • Year built: 1972

    Utilities & green energy

    • Sewer: Public Sewer
    • Water: Public

    Community & HOA

    Community
    • Subdivision: Woodland Estates Allotment
    HOA
    • Has HOA: No
    Location
    • Region: Tallmadge

    Financial & listing details

    • Price per square foot: $203/sqft
    • Tax assessed value: $228,870
    • Annual tax amount: $3,995
    • Date on market: 5/13/2024
    • Cumulative days on market: 22 days

    Price history

    DateEventPrice
    6/18/2024Sold$385,000-1.3%$203/sqft
    Source: MLS Now #5036381 Report a problem
    6/4/2024Pending sale$389,900$206/sqft
    Source: MLS Now #5036381 Report a problem
    5/16/2024Contingent$389,900$206/sqft
    Source: MLS Now #5036381 Report a problem
    5/13/2024Listed for sale$389,900-0.5%$206/sqft
    Source: MLS Now #5036381 Report a problem
    5/6/2024Listing removed--
    Source: Owner Report a problem
    4/28/2024Listed for sale$392,000+161.5%$207/sqft
    Source: Owner Report a problem
    7/30/1999Sold$149,900$79/sqft
    Source: Public Record Report a problem

    Public tax history

    YearProperty taxesTax assessment
    2025$4,141 +0.2%$80,100
    2024$4,134 +3.5%$80,100
    2023$3,995 +2.7%$80,100 +25.7%
    2022$3,889 -0.4%$63,725
    2021$3,906 $63,725
    2020-- $63,725 +11.6%
    2019$3,883 +13.5%$57,089 0%
    2018$3,421 +12.7%$57,090
    2017$3,036 $57,090 +13.7%
    2016$3,036 $50,230
    2015$3,036 +0.7%$50,230
    2014$3,016 +1.7%$50,230 -0.1%
    2013$2,964 -2%$50,300
    2012$3,024 +0.4%$50,300 +0%
    2011$3,011 -5%$50,295 -10.1%
    2010$3,170 $55,917
    2009-- $55,917
    2008$2,822 +2.8%$55,917 -0.7%
    2007$2,745 +3.7%$56,333
    2006$2,647 +3.6%$56,333
    2005$2,555 $56,333 +3.9%
    2004-- $54,223
    2003$2,310 -1.1%$54,223
    2002$2,335 -6.5%$54,223 +0.3%
    2001$2,496 +12.9%$54,083
    2000$2,212 $54,083
    Find assessor info on the county website

    Neighborhood: 44278

    Nearby schools

    GreatSchools rating
    Schools provided by the listing agent
    • District: Tallmadge CSD - 7715

    Source: MLS Now. This data may not be complete. We recommend contacting the local school district to confirm school assignments for this home.

    Get a cash offer in 3 minutes
    Find out how much your home could sell for in as little as 3 minutes with a no-obligation cash offer.
    Estimated market value
    $406,800
    Get a cash offer in 3 minutes
    Find out how much your home could sell for in as little as 3 minutes with a no-obligation cash offer.
    Estimated market value
    $406,800