Skip main navigation
Off market
Street View
  • $1,014,100

    675 Forest St, North Andover, MA 01845

    3beds
    2,872sqft
    Single Family Residence
    Built in 1992
    2.12 Acres Lot
    $1,014,100 Zestimate®
    $353/sqft
    $5,745 Estimated rent

    Home value

    $1,014,100

    $963,000 - $1.07M

    $5,745/mo

    Zestimate® history
    Loading
    Loading...

    Owner options

    List your home for rent

    $5,745/mo

    Rent Zestimate®

    Find your next renter with Zillow Rental Manager. Plus, with online applications, you can quickly screen prospective tenants – for free.

    Learn more

    $5,745/mo

    Rent Zestimate®

    Refinance and save

    $6,244/mo

    Est. payment

    Refinancing to a lower rate could help reduce your monthly payments and save thousands over the life of the loan.

    See today's rates

    $6,244/mo

    Est. payment

    Explore your selling options

    Work with a Zillow partner agent

    Leverage their expertise and Zillow's premium Showcase listings to get your home seen by more buyers.

    Get started

    List with your own agent

    Get your home in front of millions of buyers by listing it on Zillow.

    Learn how to do it

    Sell it yourself

    Take full control of how buyers see your home on Zillow by listing For Sale by Owner (FSBO).

    List your home

    What's special

    Cozy hearth roomPrimary bathSpacious bedroomsExtensive deckingWalk-up atticHardwood floorsRemodeled baths

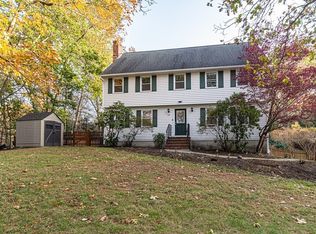
    THEIR PRIDE - YOUR JOY! Don't wait to see this meticulously maintained, updated and expanded 9 room Kindred built colonial beautifully sited on 2+ acres available now by the original owners. The whimsical stick gate swings open to reveal perennial gardens & an expansive yard perfect for campfires and outdoor fun. Abundant space for everyone with the oversized family room addition (1997) and the 2022 remodeled kitchen opening to a cozy hearth room (sitting room). The second floor offers spacious bedrooms with hardwood floors, and remodeled baths (2020) including a primary bath with an oversized shower, double vanity and radiant heat. Note the custom designed WIC with bonus storage (2020). A walk-up attic offers potential expansion. Improvements include new roof (2013), LL playroom/office (2011), new vinyl siding and windows (2008), extensive decking (1998) and so much more (see attachments in MLS).

    This property is off market, which means it's not currently listed for sale or rent on Zillow. This may be different from what's available on other websites or public sources.
    Zillow last checked:

    Listing updated:

    Listed by:

    Kathleen Cyrier 978-852-5811,

    William Raveis R.E. & Home Services 978-475-5100

    Bought with:

    John Veneziano

    RE/MAX Andrew Realty Services

    Source: MLS PIN,MLS#: 73109079

    Facts & features

    Interior

    Bedrooms & bathrooms
    • Bedrooms: 3
    • Bathrooms: 3
    • Full bathrooms: 2
    • 1/2 bathrooms: 1
    Primary bedroom
    • Features: Walk-In Closet(s), Closet/Cabinets - Custom Built, Flooring - Hardwood, Dressing Room
    • Level: Second
    • Area: 216
    • Dimensions: 18 x 12
    Bedroom 2
    • Features: Closet, Flooring - Hardwood, Closet - Double
    • Level: Second
    • Area: 165
    • Dimensions: 15 x 11
    Bedroom 3
    • Features: Closet, Flooring - Hardwood, Closet - Double
    • Level: Second
    • Area: 165
    • Dimensions: 15 x 11
    Primary bathroom
    • Features: Yes
    Bathroom 1
    • Features: Flooring - Vinyl, Countertops - Stone/Granite/Solid, Remodeled
    • Level: First
    • Area: 25
    • Dimensions: 5 x 5
    Bathroom 2
    • Features: Bathroom - Full, Flooring - Vinyl, Countertops - Stone/Granite/Solid, Remodeled
    • Level: Second
    • Area: 56
    • Dimensions: 8 x 7
    Bathroom 3
    • Features: Bathroom - 3/4, Bathroom - With Shower Stall, Closet - Linen, Flooring - Vinyl, Countertops - Stone/Granite/Solid, Cabinets - Upgraded, Double Vanity, Remodeled
    • Level: Second
    • Area: 91
    • Dimensions: 13 x 7
    Dining room
    • Features: Flooring - Hardwood, French Doors
    • Level: First
    • Area: 144
    • Dimensions: 12 x 12
    Family room
    • Features: Flooring - Wall to Wall Carpet, Deck - Exterior, Exterior Access, Slider, Closet - Double
    • Level: First
    • Area: 460
    • Dimensions: 20 x 23
    Kitchen
    • Features: Flooring - Vinyl, Countertops - Stone/Granite/Solid, Breakfast Bar / Nook, Deck - Exterior, Exterior Access, Recessed Lighting, Remodeled, Slider, Stainless Steel Appliances, Gas Stove, Peninsula, Lighting - Pendant
    • Level: First
    • Area: 209
    • Dimensions: 19 x 11
    Living room
    • Features: Flooring - Hardwood, French Doors
    • Level: First
    • Area: 156
    • Dimensions: 12 x 13
    Heating
    • Baseboard, Oil, Electric, Fireplace
    Cooling
    • Window Unit(s)
    Appliances
    • Included: Water Heater, Washer, Dryer, ENERGY STAR Qualified Refrigerator, ENERGY STAR Qualified Dishwasher, Range Hood, Water Softener, Range
    • Laundry: Laundry Closet, Electric Dryer Hookup, Gas Dryer Hookup, Washer Hookup, First Floor
    Features
    • Storage, Play Room, Sitting Room, Walk-up Attic
    • Flooring: Vinyl, Carpet, Hardwood, Flooring - Wall to Wall Carpet, Flooring - Hardwood
    • Doors: Insulated Doors
    • Windows: Insulated Windows
    • Basement: Full,Partially Finished,Interior Entry,Garage Access,Concrete
    • Number of fireplaces: 1
    Interior area
    • Total structure area: 2,872
    • Total interior livable area: 2,872 sqft

    Property

    Parking
    • Total spaces: 7
    • Parking features: Under, Garage Door Opener, Paved Drive, Off Street, Paved
    • Attached garage spaces: 2
    • Uncovered spaces: 5
    Features
    • Patio & porch: Deck - Composite
    • Exterior features: Deck - Composite
    • Waterfront features: Lake/Pond, Beach Ownership(Public)
    Lot
    • Size: 2.12 Acres
    • Features: Wooded, Level
    Details
    • Parcel number: 2071538
    • Zoning: R1

    Construction

    Type & style
    • Home type: SingleFamily
    • Architectural style: Colonial
    • Property subtype: Single Family Residence
    Materials
    • Frame
    • Foundation: Concrete Perimeter, Irregular
    • Roof: Shingle
    Condition
    • Year built: 1992

    Utilities & green energy

    • Electric: Generator, 200+ Amp Service, Generator Connection
    • Sewer: Private Sewer
    • Water: Private
    • Utilities for property: for Gas Range, for Electric Dryer, Washer Hookup, Generator Connection

    Community & neighborhood

    Community
    • Community features: Public Transportation, Shopping, Tennis Court(s), Park, Walk/Jog Trails, Stable(s), Golf, Medical Facility, Bike Path, Conservation Area, Highway Access, House of Worship, Private School, Public School, T-Station, University
    Location
    • Region: North Andover

    Other

    Other facts
    • Road surface type: Paved

    Price history

    DateEventPrice
    6/28/2023Sold$865,000+1.8%$301/sqft
    Source: MLS PIN #73109079 Report a problem
    5/17/2023Pending sale$849,900$296/sqft
    Source: William Raveis Real Estate, Mortgage & Insurance #73109079 Report a problem
    5/16/2023Contingent$849,900$296/sqft
    Source: MLS PIN #73109079 Report a problem
    5/9/2023Listed for sale$849,900+315%$296/sqft
    Source: MLS PIN #73109079 Report a problem
    6/25/1992Sold$204,800-31.7%$71/sqft
    Source: Public Record Report a problem
    2/28/1990Sold$300,000$104/sqft
    Source: Public Record Report a problem

    Public tax history

    YearProperty taxesTax assessment
    2025$10,026 +4.9%$890,400 +3.3%
    2024$9,560 +4.6%$862,000 +15.4%
    2023$9,142 $746,900
    2022$9,142 +7.2%$746,900 +24.2%
    2021$8,525 +3.1%$601,600
    2020$8,266 +2.5%$601,600
    2019$8,067 -7.7%$601,600
    2018$8,741 +29.5%$601,600 +27.2%
    2017$6,752 +5.2%$472,800 +5.1%
    2016$6,419 -0.7%$449,800 +0.2%
    2015$6,463 +3.9%$449,100 +4%
    2014$6,222 +2.6%$431,800 -2.3%
    2013$6,064 +5.5%$442,000 +7.1%
    2012$5,746 +3%$412,800
    2011$5,581 +2.7%$412,800 -3.2%
    2010$5,435 +2.8%$426,600 -5.1%
    2009$5,287 +0.4%$449,600 -2.6%
    2008$5,265 +2%$461,800 -6.5%
    2007$5,161 +3%$493,900 +9.8%
    2006$5,011 +3.6%$449,800 +7.1%
    2005$4,836 +2.4%$419,800 +4.5%
    2004$4,723 +3.3%$401,600 +15.3%
    2003$4,571 +10.5%$348,400 +6.7%
    2002$4,135 +13.8%$326,600 +34.1%
    2000$3,632 +34.2%$243,600 +22.9%
    1996$2,707 $198,200

    Find assessor info on the county website

    Neighborhood: 01845

    Nearby schools

    GreatSchools rating
    Schools provided by the listing agent
    • Elementary: Sargent
    • Middle: Nams
    • High: Nahs

    Source: MLS PIN. This data may not be complete. We recommend contacting the local school district to confirm school assignments for this home.

    Get a cash offer in 3 minutes
    Find out how much your home could sell for in as little as 3 minutes with a no-obligation cash offer.
    Estimated market value
    $1,014,100
    Get a cash offer in 3 minutes
    Find out how much your home could sell for in as little as 3 minutes with a no-obligation cash offer.
    Estimated market value
    $1,014,100