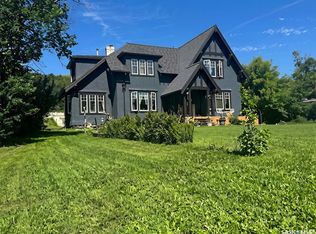
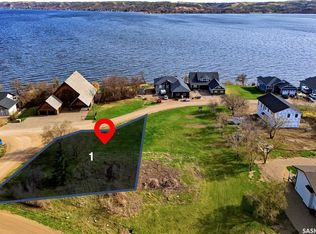
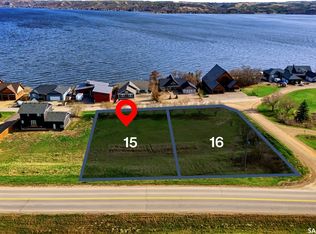
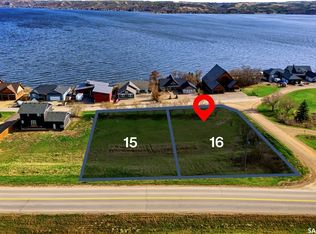
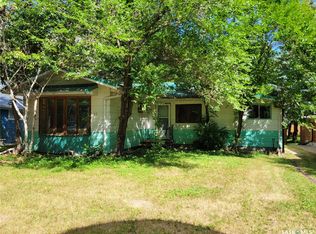
Enjoy fantastic lakeside living at 675 Fort San Road, ideally situated just across the Fort San road from Echo Lake in the Village of Fort San, where you can take in beautiful lake views and enjoy all that lake life has to offer. This raised bungalow sits on an impressive nearly 1.24-acre lot and offers the perfect opportunity to enjoy lake life all summer long. Featuring 4 bedrooms, 2 bathrooms, and a double attached garage, this property offers plenty of space for family and guests, along with beautiful lake views to enjoy from the comfort of your own home. Conveniently located just minutes from Echo Ridge Golf Course and the amenities of Fort Qu’Appelle, this property combines peaceful lakeside living with everyday convenience. Whether you're looking for a family retreat, a summer getaway, or a property with potential, 675 Fort San Road is ready for you to make it your own!
Active
C$339,000
675 Fort San Road, Fort San, SK S0G 1S0
4beds
2baths
960sqft
Single Family Residence
Built in 1972
1.24 Acres Lot
$-- Zestimate®
C$353/sqft
C$-- HOA
What's special
Beautiful lake viewsRaised bungalowDouble attached garage
- 6 days
- 34
- 1
Zillow last checked:
Listing updated:
Listed by:
Thi Vo,
eXp Realty
Source: Saskatchewan REALTORS® Association,MLS®#: SK050314Originating MLS®#: Saskatchewan REALTORS Association
Facts & features
Interior
Bedrooms & bathrooms
- Bedrooms: 4
- Bathrooms: 2
Bedroom
- Description: Flooring: Hardwood
- Level: Main
- Dimensions: 13.20 x 9.60
Bedroom
- Description: Flooring: Vinyl
- Level: Main
- Dimensions: 9.30 x 9.60
Bedroom
- Description: Flooring: Vinyl
- Level: Main
- Dimensions: 8.90 x 10.00
Bedroom
- Description: Flooring: Vinyl
- Level: Basement
- Dimensions: 12.40 x 8.10
Bathroom
- Description: Flooring: Vinyl
- Features: Four Piece Bathroom
- Level: Main
- Dimensions: 9.50 x 5.50
Bathroom
- Description: Flooring: Vinyl
- Features: Three Piece Bathroom
- Level: Basement
- Dimensions: 8.10 x 6.40
Dining room
- Description: Flooring: Hardwood
- Level: Main
- Dimensions: 12.80 x 11.00
Kitchen
- Description: Flooring: Linoleum
- Level: Main
- Dimensions: 12.90 x 8.30
Living room
- Description: Flooring: Hardwood
- Level: Main
- Dimensions: 16.50 x 10.00
Recreation
- Description: Flooring: Vinyl
- Level: Basement
- Dimensions: 16.60 x 10.30
Utility room
- Description: Flooring: Concrete
- Level: Basement
Heating
- Forced Air, Natural Gas
Appliances
- Included: Gas Water Heater, Dryer, Refrigerator, Stove, Washer
Features
- Basement: Partially Finished,Walk-Out Access
Interior area
- Total interior livable area: 960 sqft
Property
Parking
- Total spaces: 4
- Parking features: Attached, Two Car Garage
- Attached garage spaces: 2
- Details: ,
Features
- Patio & porch: Deck
- Body of water: Echo Lake
Lot
- Size: 1.24 Acres
- Features: Adjacent To Open Space, Irregular Lot, Back Yard, Front Yard, Garden, Trees
Construction
Type & style
- Home type: SingleFamily
- Architectural style: Bungalow Raised
- Property subtype: Single Family Residence
Materials
- Stucco, Wood Frame
- Roof: Asphalt,Shingle
Condition
- Year built: 1972
Community & HOA
Location
- Region: Regina
Financial & listing details
- Price per square foot: C$353/sqft
- Annual tax amount: C$1,420
- Date on market: 10/4/2026
- Ownership: Freehold
Price history
| Date | Event | Price |
|---|---|---|
| 10/4/2026 | Listed for sale | C$339,000C$353/sqft |
Source: Saskatchewan REALTORS® Association #SK050314 Report a problem | ||
Public tax history
Tax history is unavailable.
Climate risks
Neighborhood: S0G
Nearby schools
GreatSchools rating
No schools nearby
We couldn't find any schools near this home.
Similar homes
- C$309,9002 bd1 ba1.1k sqft27 Elm Street, Katepwa Beach, SK S0G 2Y0For Sale
 MLS ID #SK045022, Kathleen Kezama, C&C REALTY. Saskatchewan REALTORS® Association
 - C$284,9003 bd2 ba816 sqft434 Company Avenue S, Fort Qu'Appelle, SK S0G 1S0For Sale
 MLS ID #SK043390, John McNally, Hatfield Valley Agencies Inc.. Saskatchewan REALTORS® Association
 - C$313,9732 bd2 ba780 sqft16 Walsh Street, Qu'Appelle, SK S0G 4A0For Sale
 MLS ID #SK044472, Kelly Kuntz, RE/MAX Crown Real Estate. Saskatchewan REALTORS® Association
 - C$229,9001 bd2 ba1.1k sqft561 Broadway Street W #311, Fort Qu'Appelle, SK S0G 1S0For Sale
 MLS ID #SK049014, John McNally, Hatfield Valley Agencies Inc.. Saskatchewan REALTORS® Association
