Just what you have been waiting for!! Conveniently located, spacious, acre plus lot, located in a one road subdivision, with no city taxes, AND a delightful, well maintained home w/additional detached garage/workshop! Master suite on main floor & second floor w/2 bedrooms, a spacious bonus, & inviting sitting area on upper landing. Livingroom has vaulted ceiling w/lots of natural light, fireplace w/gas logs, direct transition into formal/casual dining room & kitchen overlooking back of home with space for casual conversation, or dining, pantry & patio access. Separate main floor laundry & double attached (neat as a pin) garage, complete the main floor. At the back right corner of the lot is a delightful single garage/workshop that almost everyone would love in their back yard!!
Call for you tour today!!
Sold for $375,000
$375,000
675 Gatewood Drive, Winterville, NC 28590
3beds
2,126sqft
Single Family Residence
Built in 1996
1.14 Acres Lot
$386,700 Zestimate®
$176/sqft
$2,203 Estimated rent
Home value
$386,700
$367,000 - $406,000
$2,203/mo
Zestimate® history
Owner options
List your home for rent
$2,203/mo
Rent Zestimate®
Find your next renter with Zillow Rental Manager. Plus, with online applications, you can quickly screen prospective tenants – for free.
$2,203/mo
Rent Zestimate®
Refinance and save
$2,303/mo
Est. payment
Refinancing to a lower rate could help reduce your monthly payments and save thousands over the life of the loan.
$2,303/mo
Est. payment
Explore your selling options
Work with a Zillow partner agent
Leverage their expertise and Zillow's premium Showcase listings to get your home seen by more buyers.
Get startedList with your own agent
Get your home in front of millions of buyers by listing it on Zillow.
Learn how to do itSell it yourself
Take full control of how buyers see your home on Zillow by listing For Sale by Owner (FSBO).
List your homeWhat's special
Vaulted ceilingNatural lightSeparate main floor laundrySpacious bonusMaster suite
Zillow last checked:
Listing updated:
Listed by:
Jane Rolfe 252-714-1447,
Century 21 The Realty Group
Bought with:
JOANNA HOPKINS, 288352
United Real Estate East Carolina
Alicia Rollins, 290294
United Real Estate East Carolina
Source: Hive MLS,MLS#: 100397295 Originating MLS: Coastal Plains Association of Realtors
Originating MLS: Coastal Plains Association of RealtorsFacts & features
Interior
Bedrooms & bathrooms
- Bedrooms: 3
- Bathrooms: 3
- Full bathrooms: 2
- 1/2 bathrooms: 1
Rooms
- Room types: Bedroom 1, Living Room, Dining Room, Kitchen, Laundry, Bedroom 2, Bedroom 3, Bonus Room, Other
Bedroom 1
- Description: LTV flooring-Walk-In Close - Soaking Tub-Shower
- Level: First
- Dimensions: 15 x 16
Bedroom 2
- Description: LTV Flooring-Neutral Decor-Back of Home
- Level: Second
- Dimensions: 13 x 10
Bedroom 3
- Description: LTV Flooring-Neutral Deco-Back of Home
- Level: Second
- Dimensions: 13 x 10
Bonus room
- Description: LTV Flooring - Endless Possibilities
- Level: Second
- Dimensions: 21 x 13
Dining room
- Description: Between Living & Kitchen-Hardwood
- Level: First
Kitchen
- Description: Eat-In or Keep Cook Company Space - Hardwood
- Level: First
Laundry
- Description: Behind Closed Doors-Storage
- Level: First
Living room
- Description: Bright & Airy-LTV flooring-Fireplace (Propane)
- Level: First
- Dimensions: 20 x 16
Other
- Description: Upper Landing-Perfect Reading Nook
- Level: Second
- Dimensions: 14 x 7
Heating
- Fireplace(s), Heat Pump, Electric
Cooling
- Heat Pump
Appliances
- Included: Electric Oven, Refrigerator, Dishwasher
- Laundry: Laundry Room
Features
- Master Downstairs, Walk-in Closet(s), Vaulted Ceiling(s), High Ceilings, Ceiling Fan(s), Pantry, Walk-in Shower, Blinds/Shades, Gas Log, Walk-In Closet(s), Workshop
- Flooring: LVT/LVP, Tile, Wood
- Doors: Thermal Doors, Storm Door(s)
- Windows: Thermal Windows
- Basement: None
- Has fireplace: Yes
- Fireplace features: Gas Log
Interior area
- Total structure area: 2,126
- Total interior livable area: 2,126 sqft
Property
Parking
- Total spaces: 3
- Parking features: Concrete, Garage Door Opener, See Remarks, Lighted, On Site, Unpaved
- Uncovered spaces: 2
Accessibility
- Accessibility features: None
Features
- Levels: One and One Half
- Stories: 2
- Patio & porch: Patio
- Exterior features: Storm Doors, Thermal Doors
- Fencing: None
Lot
- Size: 1.14 Acres
- Dimensions: 205 x 231 x 205 x 257
- Features: Cul-De-Sac, Level
Details
- Parcel number: 054116
- Zoning: SFR
- Special conditions: Standard
Construction
Type & style
- Home type: SingleFamily
- Property subtype: Single Family Residence
Materials
- Vinyl Siding
- Foundation: Crawl Space
- Roof: Composition
Condition
- New construction: No
- Year built: 1996
Utilities & green energy
- Sewer: Septic Tank
- Water: Public
- Utilities for property: Water Available
Community & HOA
Community
- Subdivision: Gatewood
HOA
- Has HOA: No
- Amenities included: None
Location
- Region: Winterville
Financial & listing details
- Price per square foot: $176/sqft
- Tax assessed value: $221,525
- Annual tax amount: $2,001
- Date on market: 10/15/2025
- Cumulative days on market: 2 days
- Listing agreement: Exclusive Right To Sell
- Listing terms: Cash,Conventional,FHA,VA Loan
- Road surface type: Paved
Price history
| Date | Event | Price |
|---|---|---|
| 9/15/2023 | Sold | $375,000+4.2%$176/sqft |
Source:  Hive MLS #100397295 Report a problem Hive MLS #100397295 Report a problem | ||
| 8/2/2023 | Pending sale | $360,000$169/sqft |
Source: Hive MLS #100397295 Report a problem | ||
| 7/31/2023 | Listed for sale | $360,000$169/sqft |
Source: Hive MLS #100397295 Report a problem | ||
Public tax history
| Year | Property taxes | Tax assessment |
|---|---|---|
| 2025 | $2,799 +0.4% | $368,314 |
| 2024 | $2,787 +39.2% | $368,314 +66.3% |
| 2023 | $2,002 +0.6% | $221,525 |
| 2022 | $1,990 | $221,525 |
| 2021 | -- | $221,525 |
| 2020 | $1,928 -2.5% | $221,525 -1.7% |
| 2019 | $1,976 +27.5% | $225,316 |
| 2018 | $1,550 | $225,316 |
| 2017 | $1,550 | $225,316 |
| 2016 | $1,550 | $225,316 +17.7% |
| 2015 | $1,550 | $191,371 |
| 2014 | $1,550 | $191,371 |
| 2013 | -- | $191,371 |
| 2012 | -- | $191,371 -3.1% |
| 2011 | -- | $197,517 |
| 2010 | -- | $197,517 +1.8% |
| 2009 | -- | $193,987 -1.8% |
| 2008 | -- | $197,517 +5.4% |
| 2007 | -- | $187,440 |
| 2006 | -- | $187,440 |
| 2005 | -- | $187,440 |
| 2004 | -- | $187,440 +27.6% |
| 2003 | -- | $146,920 |
| 2002 | -- | $146,920 |
| 2001 | -- | $146,920 |
Find assessor info on the county website
Neighborhood: 28590
Nearby homes
- $331,4004 bd2 ba1.8k sqft663 Gatewood Dr, Winterville, NC 28590Off Market
- $2,1001 Acres693 Gatewood Dr, Winterville, NC 28590Off Market
- $387,5003 bd3 ba2.4k sqft676 Gatewood Dr, Winterville, NC 28590Sold
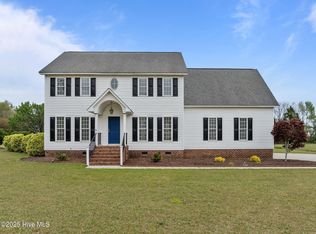
- $466,6004 bd2 ba2.6k sqft649 Gatewood Dr, Winterville, NC 28590Off Market
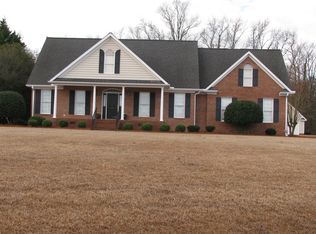
- $366,2003 bd3 ba1.9k sqft656 Gatewood Dr, Winterville, NC 28590Off Market
- $394,6003 bd3 ba2.3k sqft688 Gatewood Dr, Winterville, NC 28590Off Market
- $446,4004 bd3 ba2.6k sqft631 Gatewood Dr, Winterville, NC 28590Off Market
- $434,8004 bd2 ba2.3k sqft702 Gatewood Dr, Winterville, NC 28590Off Market
Nearby schools
GreatSchools rating
- 7/10Creekside Elementary SchoolGrades: PK-5Distance: 0.8 mi
- 4/10A G Cox Middle SchoolGrades: 6-8Distance: 2.2 mi
- 6/10South Central High SchoolGrades: 9-12Distance: 0.5 mi


Get pre-qualified for a loan
At Zillow Home Loans, we can pre-qualify you in as little as 5 minutes with no impact to your credit score.An equal housing lender. NMLS #10287.
Sell for more on Zillow
Get a Zillow Showcase℠ listing at no additional cost and you could sell for .
$386,700
2% more
+$7,734
With Zillow Showcase(estimated)
$394,434
- North Carolina
- Pitt County
- Winterville
- 28590
- 675 Gatewood Drive
Nearby cities
Nearby zip codes
Other Winterville Topics
