Welcome to this beautiful 4-bedroom, 4-bathroom home that offers both comfort and versatility. Nestled in a scenic location with gorgeous views, this property is perfect for those who value space, privacy, and elegant design. Outdoor Features Include: Fully fenced-in yard, ideal for pets, children, or entertaining Multiple outdoor spaces — patio, deck, and balcony — perfect for enjoying the serene surroundings Level yard with plenty of room for outdoor living, play, or gardening Interior Highlights Two spacious primary bedrooms, each featuring private en suite baths, Granite countertops and quality finishes throughout the kitchen and select bathrooms, Multiple heating sources, including a newer gas heating system for year-round comfort, Expansive living room and a separate family room, perfect for relaxing or entertaining, Full lower level, ideal for storage, a home gym, office, or additional living space Recent Updates (within the past 3 years): New gas heating system, Chimney cap, Plantation shutters and custom blinds, Additional thoughtful updates throughout. This home is designed for flexible living and is perfect for multi-generational households, remote work setups, or anyone needing extra space. Enjoy privacy, comfort, and style all in one exceptional property!
Sold for $500,000
$500,000
675 Glen Run Dr, Atglen, PA 19310
4beds
2,757sqft
Single Family Residence
Built in 1997
0.4 Acres Lot
$505,100 Zestimate®
$181/sqft
$3,787 Estimated rent
Home value
$505,100
$475,000 - $535,000
$3,787/mo
Zestimate® history
Owner options
List your home for rent
$3,787/mo
Rent Zestimate®
Find your next renter with Zillow Rental Manager. Plus, with online applications, you can quickly screen prospective tenants – for free.
$3,787/mo
Rent Zestimate®
Refinance and save
$3,487/mo
Est. payment
Refinancing to a lower rate could help reduce your monthly payments and save thousands over the life of the loan.
$3,487/mo
Est. payment
Explore your selling options
Work with a Zillow partner agent
Leverage their expertise and Zillow's premium Showcase listings to get your home seen by more buyers.
Get startedList with your own agent
Get your home in front of millions of buyers by listing it on Zillow.
Learn how to do itSell it yourself
Take full control of how buyers see your home on Zillow by listing For Sale by Owner (FSBO).
List your homeWhat's special
Zillow last checked:
Listing updated:
Listed by:
Jodi Baddick 717-575-1623,
Realty ONE Group Unlimited
Bought with:
Cynthia Espenshade
Life Changes Realty Group
Source: Bright MLS,MLS#: PACT2109898
Facts & features
Interior
Bedrooms & bathrooms
- Bedrooms: 4
- Bathrooms: 4
- Full bathrooms: 4
- Main level bathrooms: 2
- Main level bedrooms: 3
Rooms
- Room types: Living Room, Dining Room, Primary Bedroom, Bedroom 4, Kitchen, Family Room, Bedroom 1, Bathroom 2, Bathroom 3, Primary Bathroom
Primary bedroom
- Features: Balcony Access, Built-in Features, Ceiling Fan(s), Crown Molding, Fireplace - Gas, Walk-In Closet(s), Attached Bathroom, Flooring - Carpet
- Level: Upper
- Area: 294 Square Feet
- Dimensions: 21 X 14
Bedroom 1
- Features: Flooring - Carpet, Attached Bathroom, Walk-In Closet(s), Ceiling Fan(s)
- Level: Main
- Area: 144 Square Feet
- Dimensions: 12 X 12
Bedroom 4
- Features: Flooring - Carpet, Ceiling Fan(s)
- Level: Main
- Area: 90 Square Feet
- Dimensions: 10 X 9
Bedroom 4
- Features: Bathroom - Stall Shower, Bathroom - Jetted Tub
- Level: Lower
Primary bathroom
- Features: Double Sink, Granite Counters, Bathroom - Jetted Tub, Bathroom - Walk-In Shower, Flooring - Tile/Brick
- Level: Upper
Bathroom 2
- Features: Bathroom - Tub Shower
- Level: Main
Bathroom 2
- Features: Bathroom - Tub Shower
- Level: Main
Bathroom 3
- Features: Flooring - Carpet, Ceiling Fan(s)
- Level: Main
- Area: 110 Square Feet
- Dimensions: 11 X 10
Dining room
- Features: Flooring - Ceramic Tile, Balcony Access
- Level: Main
- Area: 187 Square Feet
- Dimensions: 17 X 11
Family room
- Features: Wood Stove
- Level: Lower
Kitchen
- Features: Flooring - Ceramic Tile, Granite Counters, Kitchen Island, Dining Area, Kitchen - Gas Cooking, Recessed Lighting, Pantry
- Level: Main
- Area: 143 Square Feet
- Dimensions: 13 X 11
Living room
- Features: Flooring - Wood, Cathedral/Vaulted Ceiling, Ceiling Fan(s)
- Level: Main
- Area: 260 Square Feet
- Dimensions: 20 X 13
Heating
- Baseboard, Natural Gas, Electric, Wood
Cooling
- Central Air, Electric
Appliances
- Included: Gas Water Heater
Features
- Basement: Full,Finished
- Number of fireplaces: 1
Interior area
- Total structure area: 2,757
- Total interior livable area: 2,757 sqft
- Finished area above ground: 1,967
- Finished area below ground: 790
Property
Parking
- Total spaces: 2
- Parking features: Garage Faces Front, Attached, Driveway
- Attached garage spaces: 2
- Has uncovered spaces: Yes
Accessibility
- Accessibility features: None
Features
- Levels: One and One Half
- Stories: 1.5
- Pool features: None
Lot
- Size: 0.4 Acres
Details
- Additional structures: Above Grade, Below Grade
- Parcel number: 0705 0021
- Zoning: RESIDENTIAL
- Special conditions: Standard
Construction
Type & style
- Home type: SingleFamily
- Architectural style: Ranch/Rambler,Contemporary
- Property subtype: Single Family Residence
Materials
- Stick Built
- Foundation: Block
Condition
- New construction: No
- Year built: 1997
Utilities & green energy
- Sewer: Public Sewer
- Water: Public
Community & HOA
Community
- Subdivision: Pennington Meadows
HOA
- Has HOA: Yes
- HOA fee: $250 annually
- HOA name: PENNINGTON MEADOWS
Location
- Region: Atglen
- Municipality: ATGLEN BORO
Financial & listing details
- Price per square foot: $181/sqft
- Tax assessed value: $138,460
- Annual tax amount: $7,632
- Date on market: 10/18/2025
- Listing agreement: Exclusive Right To Sell
- Ownership: Fee Simple
Price history
| Date | Event | Price |
|---|---|---|
| 2/20/2026 | Sold | $500,000+0%$181/sqft |
Source:  Bright MLS #PACT2109898 Report a problem Bright MLS #PACT2109898 Report a problem | ||
| 2/4/2026 | Pending sale | $499,900$181/sqft |
Source: Bright MLS #PACT2109898 Report a problem | ||
| 1/22/2026 | Contingent | $499,900$181/sqft |
Source: Bright MLS #PACT2109898 Report a problem | ||
| 11/14/2025 | Price change | $499,900-6.5%$181/sqft |
Source: Bright MLS #PACT2109898 Report a problem | ||
| 10/22/2025 | Listed for sale | $534,900+33.7%$194/sqft |
Source: Bright MLS #PACT2109898 Report a problem | ||
| 10/25/2021 | Sold | $400,000$145/sqft |
Source: Bright MLS #PACT2007638 Report a problem | ||
| 9/25/2021 | Pending sale | $400,000$145/sqft |
Source: Bright MLS #PACT2007638 Report a problem | ||
| 9/15/2021 | Listed for sale | $400,000+44.9%$145/sqft |
Source: Bright MLS #PACT2007638 Report a problem | ||
| 6/16/2018 | Sold | $276,000+6.2%$100/sqft |
Source: Public Record Report a problem | ||
| 4/16/2018 | Listed for sale | $260,000$94/sqft |
Source: L&F - West Chester #1000403042 Report a problem | ||
Public tax history
| Year | Property taxes | Tax assessment |
|---|---|---|
| 2025 | $7,469 +1.1% | $138,460 |
| 2024 | $7,384 | $138,460 |
| 2023 | $7,384 +2.5% | $138,460 |
| 2022 | $7,206 +2.3% | $138,460 |
| 2021 | $7,044 +443% | $138,460 |
| 2020 | $1,297 -81.1% | $138,460 |
| 2019 | $6,855 +0.9% | $138,460 |
| 2018 | $6,793 +9899.6% | $138,460 |
| 2017 | $68 -88.4% | $138,460 |
| 2016 | $587 | $138,460 |
| 2015 | $587 | $138,460 |
| 2014 | $587 | $138,460 -6.4% |
| 2013 | -- | $147,920 |
| 2012 | -- | $147,920 |
| 2011 | -- | $147,920 |
| 2010 | -- | $147,920 +24.2% |
| 2009 | -- | $119,100 |
| 2008 | -- | $119,100 |
| 2007 | -- | $119,100 |
| 2006 | -- | $119,100 |
| 2005 | -- | $119,100 |
| 2004 | -- | $119,100 |
| 2003 | -- | $119,100 |
| 2000 | -- | $119,100 |
Find assessor info on the county website
Neighborhood: 19310
Nearby homes
- $356,2004 bd3 ba1.9k sqft673 Glen Run Dr, Atglen, PA 19310Sold
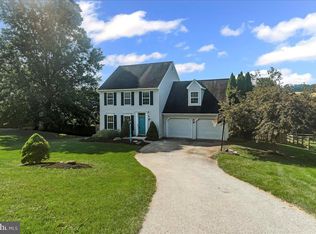
- $391,5003 bd2 ba1.4k sqft677 Glen Run Dr, Atglen, PA 19310Off Market
- $460,6003 bd3 ba2.5k sqft515 Glen Run Dr, Atglen, PA 19310Off Market
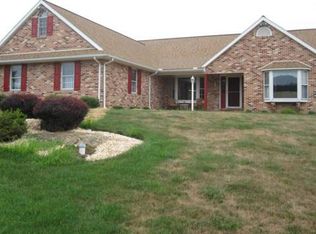
- $436,6003 bd2 ba1.7k sqft503 Glen Run Dr, Atglen, PA 19310Off Market
- $426,1003 bd3 ba2.2k sqft669 Glen Run Dr, Atglen, PA 19310Off Market
- $435,5003 bd2 ba1.9k sqft679 Glen Run Dr, Atglen, PA 19310Off Market
- $435,0004 bd3 ba1.9k sqft674 Glen Run Dr, Atglen, PA 19310Sold
- $470,2004 bd2 ba2.3k sqft521 Glen Run Dr, Atglen, PA 19310Off Market
Nearby schools
GreatSchools rating
- 3/10Octorara Intermediate SchoolGrades: 5-6Distance: 1.8 mi
- 2/10Octorara Area Middle SchoolGrades: 7-8Distance: 2 mi
- 6/10Octorara Area Junior-Senior High SchoolGrades: 9-12Distance: 1.9 mi
Schools provided by the listing agent
- High: Octorara
- District: Octorara Area
Source: Bright MLS. This data may not be complete. We recommend contacting the local school district to confirm school assignments for this home.
Get a cash offer in 3 minutes
Find out how much your home could sell for in as little as 3 minutes with a no-obligation cash offer.
Estimated market value
$505,100
Get a cash offer in 3 minutes
Find out how much your home could sell for in as little as 3 minutes with a no-obligation cash offer.
Estimated market value
$505,100
- Pennsylvania
- Chester County
- Atglen
- 19310
- 675 Glen Run Dr
Nearby cities
Nearby zip codes
Other Atglen Topics
