Step into a world of contemporary elegance with this stunning property, perfectly situated mere steps from the scenic Monon Trail. This exquisite home boasts a seamless blend of modern design and luxurious comfort, making it an ideal retreat for those who appreciate both style and convenience. As you enter, you're greeted by an inviting open floor plan that showcases beautiful hardwood floors throughout the main living areas. The heart of this home is undoubtedly the gourmet kitchen, featuring a spacious center island that invites culinary creativity. Updated cabinetry provides ample storage while sleek stainless steel appliances-including a double oven-make entertaining a breeze. Whether you're hosting gatherings or enjoying quiet family meals, this kitchen is sure to impress. Retreat to the expansive master suite, where tranquility meets sophistication. This private sanctuary offers generous space for relaxation and features hand-scraped hardwood floors that add warmth and character. The master bath with custom closet is nothing short of a spa-like experience, complete with his and her sinks, a luxurious soaking tub for unwinding after long days, and a separate shower that exudes modern elegance. Venture downstairs to discover the impressive basement with soaring 9-foot ceilings, with a half bath that could easily be converted to a full bath. This make this a versatile space perfect for recreation or relaxation. With direct access to your outdoor patio, it's an easy transition from indoor comfort to outdoor enjoyment. This property's prime location ensures you're never far from vibrant city life while still enjoying peaceful suburban living. Explore charming shops, delightful dining options, and community events-all just minutes away!
Sold
$624,400
675 Greenford Trl N, Carmel, IN 46032
3beds
2,642sqft
Residential, Townhouse
Built in 2008
2,178 Square Feet Lot
$642,700 Zestimate®
$236/sqft
$3,156 Estimated rent
Home value
$642,700
$604,000 - $681,000
$3,156/mo
Zestimate® history
Owner options
List your home for rent
$3,156/mo
Rent Zestimate®
Find your next renter with Zillow Rental Manager. Plus, with online applications, you can quickly screen prospective tenants – for free.
$3,156/mo
Rent Zestimate®
Refinance and save
$3,483/mo
Est. payment
Refinancing to a lower rate could help reduce your monthly payments and save thousands over the life of the loan.
$3,483/mo
Est. payment
Explore your selling options
Work with a Zillow partner agent
Leverage their expertise and Zillow's premium Showcase listings to get your home seen by more buyers.
Get startedList with your own agent
Get your home in front of millions of buyers by listing it on Zillow.
Learn how to do itSell it yourself
Take full control of how buyers see your home on Zillow by listing For Sale by Owner (FSBO).
List your homeWhat's special
Sleek stainless steel appliancesExpansive master suiteContemporary eleganceOutdoor patioSpacious center islandLuxurious soaking tubUpdated cabinetry
Zillow last checked:
Listing updated:
Listed by:
Matthew Meyers 317-372-6621,
Encore Sotheby's International
Bought with:
Alicia Buckley
CENTURY 21 Scheetz
Source: MIBOR as distributed by MLS GRID,MLS#: 22031805
Facts & features
Interior
Bedrooms & bathrooms
- Bedrooms: 3
- Bathrooms: 4
- Full bathrooms: 2
- 1/2 bathrooms: 2
- Main level bathrooms: 1
Primary bedroom
- Features: Hardwood
- Level: Upper
- Area: 221 Square Feet
- Dimensions: 17x13
Bedroom 2
- Features: Carpet
- Level: Upper
- Area: 132 Square Feet
- Dimensions: 12x11
Bedroom 3
- Features: Carpet
- Level: Upper
- Area: 110 Square Feet
- Dimensions: 11x10
Hearth room
- Features: Hardwood
- Level: Main
- Area: 200 Square Feet
- Dimensions: 20x10
Kitchen
- Features: Hardwood
- Level: Main
- Area: 240 Square Feet
- Dimensions: 20x12
Living room
- Features: Hardwood
- Level: Main
- Area: 240 Square Feet
- Dimensions: 20x12
Play room
- Features: Carpet
- Level: Basement
- Area: 330 Square Feet
- Dimensions: 22x15
Heating
- Forced Air, Natural Gas
Appliances
- Included: Gas Cooktop, Dishwasher, Dryer, Disposal, Microwave, Gas Oven, Refrigerator, Washer, Gas Water Heater, Water Purifier
- Laundry: Upper Level
Features
- Bookcases, High Ceilings, Walk-In Closet(s), Hardwood Floors, Supplemental Storage, Double Vanity, Eat-in Kitchen, Entrance Foyer, Kitchen Island
- Flooring: Hardwood
- Windows: Screens
- Basement: Ceiling - 9+ feet
- Number of fireplaces: 1
- Fireplace features: Gas Log, Hearth Room, Recreation Room
Interior area
- Total structure area: 2,642
- Total interior livable area: 2,642 sqft
- Finished area below ground: 556
Property
Parking
- Total spaces: 2
- Parking features: Attached
- Attached garage spaces: 2
Features
- Levels: Three Or More
- Patio & porch: Deck
Lot
- Size: 2,178 Square Feet
- Features: On Trail, Mature Trees, Wooded
Details
- Parcel number: 290925008002000018
- Horse amenities: None
Construction
Type & style
- Home type: Townhouse
- Architectural style: Multi Level
- Property subtype: Residential, Townhouse
- Attached to another structure: Yes
Materials
- Brick, Block
- Foundation: Brick/Mortar
Condition
- New construction: No
- Year built: 2008
Utilities & green energy
- Water: Municipal/City
Community & HOA
Community
- Security: Security System Leased
- Subdivision: Village Green
HOA
- Has HOA: Yes
- Services included: Association Home Owners, Entrance Common, Insurance, Management, Snow Removal
- HOA fee: $375 monthly
Location
- Region: Carmel
Financial & listing details
- Price per square foot: $236/sqft
- Tax assessed value: $572,900
- Annual tax amount: $5,362
- Date on market: 5/1/2025
- Cumulative days on market: 7 days
Price history
| Date | Event | Price |
|---|---|---|
| 6/6/2025 | Sold | $624,400-3.9%$236/sqft |
Source:  MIBOR as distributed by MLS GRID #22031805 Report a problem MIBOR as distributed by MLS GRID #22031805 Report a problem | ||
| 5/8/2025 | Pending sale | $650,000$246/sqft |
Source: MIBOR as distributed by MLS GRID #22031805 Report a problem | ||
| 5/1/2025 | Listed for sale | $650,000+64.1%$246/sqft |
Source: MIBOR as distributed by MLS GRID #22031805 Report a problem | ||
| 9/30/2015 | Sold | $396,000+0.3%$150/sqft |
Source: MIBOR as distributed by MLS GRID #21373084 Report a problem | ||
| 8/26/2015 | Listed for sale | $395,000$150/sqft |
Source: Keller Williams Indy Metro NE #21373084 Report a problem | ||
Public tax history
| Year | Property taxes | Tax assessment |
|---|---|---|
| 2025 | $5,487 +2.3% | $572,900 +17.5% |
| 2024 | $5,362 +8.7% | $487,500 -0.8% |
| 2023 | $4,934 +12.1% | $491,300 +13.5% |
| 2022 | $4,402 +6.1% | $432,900 +11.1% |
| 2021 | $4,149 +2.9% | $389,800 +6% |
| 2020 | $4,033 +9.4% | $367,700 +2.8% |
| 2019 | $3,686 +0.3% | $357,600 +7.4% |
| 2018 | $3,675 -0.2% | $333,000 +0.3% |
| 2017 | $3,681 +10.2% | $332,000 -1.7% |
| 2016 | $3,341 +4.4% | $337,700 +12.1% |
| 2014 | $3,201 +3.1% | $301,300 +4.7% |
| 2013 | $3,106 -1.8% | $287,900 -1.1% |
| 2012 | $3,162 -50.4% | $291,100 -13.3% |
| 2011 | $6,379 -4.4% | $335,800 |
| 2010 | $6,670 | $335,800 |
Find assessor info on the county website
Neighborhood: 46032
Nearby homes
- $690,0003 bd4 ba3.1k sqft681 Greenford Trl N, Carmel, IN 46032Sold

- $761,0003 bd4 ba3.1k sqft669 Greenford Trl N, Carmel, IN 46032Off Market
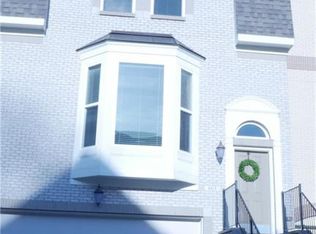
- $780,9003 bd4 ba2.9k sqft663 Greenford Trl N, Carmel, IN 46032Off Market
- $740,1003 bd4 ba3.1k sqft693 Greenford Trl N, Carmel, IN 46032Off Market

- $806,2003 bd4 ba2.6k sqft657 Greenford Trl N #4E, Carmel, IN 46032Off Market
- $726,8003 bd4 ba3.1k sqft657 Greenford Trl N, Carmel, IN 46032Off Market
- $585,0003 bd3 ba2.7k sqft699 Greenford Trl N, Carmel, IN 46032Sold
- $619,0003 bd4 ba2.7k sqft651 Greenford Trl N, Carmel, IN 46032Sold
Nearby schools
GreatSchools rating
- 8/10Carmel Elementary SchoolGrades: PK-5Distance: 0.8 mi
- 8/10Carmel Middle SchoolGrades: 6-8Distance: 0.9 mi
- 10/10Carmel High SchoolGrades: 9-12Distance: 0.6 mi
Schools provided by the listing agent
- Elementary: Carmel Elementary School
- Middle: Carmel Middle School
Source: MIBOR as distributed by MLS GRID. This data may not be complete. We recommend contacting the local school district to confirm school assignments for this home.
Get a cash offer in 3 minutes
Find out how much your home could sell for in as little as 3 minutes with a no-obligation cash offer.
Estimated market value
$642,700
Get a cash offer in 3 minutes
Find out how much your home could sell for in as little as 3 minutes with a no-obligation cash offer.
Estimated market value
$642,700
- Indiana
- Hamilton County
- Carmel
- 46032
- 675 Greenford Trl N
Nearby cities
Nearby neighborhoods
Nearby zip codes
Other Carmel Topics
