Skip main navigation
Closed
  • $357,600

    675 Greenlawn Dr, Amherst, OH 44001

    5beds
    --sqft
    Single Family Residence
    Built in 1968
    0.43 Acres Lot
    $357,600 Zestimate®
    $--/sqft
    $2,798 Estimated rent

    Home value

    $357,600

    $315,000 - $404,000

    $2,798/mo

    Zestimate® history
    Loading
    Loading...

    Owner options

    List your home for rent

    $2,798/mo

    Rent Zestimate®

    Find your next renter with Zillow Rental Manager. Plus, with online applications, you can quickly screen prospective tenants – for free.

    Learn more

    $2,798/mo

    Rent Zestimate®

    Refinance and save

    $2,358/mo

    Est. payment

    Refinancing to a lower rate could help reduce your monthly payments and save thousands over the life of the loan.

    See today's rates

    $2,358/mo

    Est. payment

    Explore your selling options

    Work with a Zillow partner agent

    Leverage their expertise and Zillow's premium Showcase listings to get your home seen by more buyers.

    Get started

    List with your own agent

    Get your home in front of millions of buyers by listing it on Zillow.

    Learn how to do it

    Sell it yourself

    Take full control of how buyers see your home on Zillow by listing For Sale by Owner (FSBO).

    List your home

    What's special

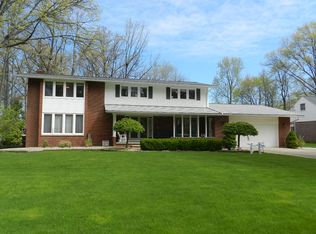
    Prestigious Street of elegant homes well situated for easy access to highways, shopping, schools and paly areas...Oversized 5 bedroom, 4.5 bath spacious colonial with a finished basement that boast of a bath that will topple over 4000 sq feet of living space. Sprawling detail throughout with large windows for light filled rooms and a raised patio that overlooks the amazing treed/large lot that includes fencing! Remodeled kitchen gives room for everyone to relax and ample cabinet/work space for entertaining...not to mention formal dining. Huge rooms for relaxing and the family room boast of a warming fireplace. 4 grand bedrooms up w/a 1st floor bedroom that is perfect for inlaws/teens or can be your office. Owners suite will pamper you w/private bath and ample closet space. Truly a unique find if you are looking for a larger home. Pride of ownership w/fresh exterior that includes updated roof, vinyl, etc. To much detail to list....call for your private tour today!

    This property is not currently displayed as for sale or rent on Zillow. This may be different from what's on other websites or public sources.

    Zillow last checked:

    Listing updated:

    Listed by:

    Christopher A Frederick 216-210-7653,

    Coldwell Banker Schmidt Realty,

    Patricia A Frederick 440-537-4685,

    Coldwell Banker Schmidt Realty

    Bought with:

    Non-Member Non-Member, 9999

    Non-Member

    Source: MLS Now,MLS#: 3798251MLS LogoOriginating MLS: Other/Unspecificed

    Facts & features

    Interior

    Bedrooms & bathrooms
    • Bedrooms: 5
    • Bathrooms: 5
    • Full bathrooms: 4
    • 1/2 bathrooms: 1
    • Main level bathrooms: 1
    Primary bedroom
    • Level: Second
    • Dimensions: 17.00 x 17.00
    Bedroom
    • Level: Second
    • Dimensions: 15.00 x 12.00
    Bedroom
    • Level: Second
    • Dimensions: 13.00 x 12.00
    Bedroom
    • Level: Second
    • Dimensions: 15.00 x 12.00
    Dining room
    • Level: First
    • Dimensions: 13.00 x 13.00
    Family room
    • Features: Fireplace
    • Level: First
    • Dimensions: 24.00 x 16.00
    Kitchen
    • Level: First
    • Dimensions: 24.00 x 12.00
    Laundry
    • Level: First
    Living room
    • Level: Second
    • Dimensions: 21.00 x 15.00
    Office
    • Level: First
    Workshop
    • Level: Lower
    Heating
    • Forced Air, Gas, Zoned
    Cooling
    • Central Air
    Appliances
    • Included: Dishwasher, Range
    Features
    • Basement: Full,Finished
    • Number of fireplaces: 1

    Property

    Parking
    • Total spaces: 2
    • Parking features: Attached, Garage, Paved
    • Attached garage spaces: 2
    Accessibility
    • Accessibility features: None
    Features
    • Levels: Two
    • Stories: 2
    • Patio & porch: Patio
    • Fencing: Full
    Lot
    • Size: 0.43 Acres
    • Dimensions: 100 x 190
    • Features: Wooded
    Details
    • Parcel number: 0500039101016

    Construction

    Type & style
    • Home type: SingleFamily
    • Architectural style: Colonial
    • Property subtype: Single Family Residence
    Materials
    • Brick, Vinyl Siding
    • Roof: Asphalt,Fiberglass
    Condition
    • Year built: 1968

    Utilities & green energy

    • Sewer: Public Sewer
    • Water: Public

    Community & HOA

    Community
    • Subdivision: Washington Park
    HOA
    • Has HOA: No
    Location
    • Region: Amherst

    Financial & listing details

    • Annual tax amount: $4,614
    • Date on market: 12/9/2021
    • Cumulative days on market: 180 days

    Price history

    DateEventPrice
    10/10/2016Sold$210,900+2.4%
    Source: MLS Now #3798251 Report a problem
    9/20/2000Sold$206,000
    Source: MLS Now #972573 Report a problem

    Public tax history

    Tax history is unavailable.

    Neighborhood: 44001

    Nearby schools

    GreatSchools rating
    Schools provided by the listing agent
    • District: Amherst EVSD - 4701

    Source: MLS Now. This data may not be complete. We recommend contacting the local school district to confirm school assignments for this home.

    Get a cash offer in 3 minutes
    Find out how much your home could sell for in as little as 3 minutes with a no-obligation cash offer.
    Estimated market value
    $357,600
    Get a cash offer in 3 minutes
    Find out how much your home could sell for in as little as 3 minutes with a no-obligation cash offer.
    Estimated market value
    $357,600