WOW ! PLEASE SEE IT ASAP! 2 BEDROOMS, 2 FULL BATHROOMS CONDO ON A FIRST FLOOR AT 12 OAKS CONDOMINIUMS IN ELK GROVE VILLAGE***NO STAIRS, NO ELEVATOR NEEDED***KITCHEN HAS 42" SOLID TIMELESS CHERRY WOOD CABINETS WITH CROWN MOLDING, GRANITE COUNTERROPS AND CERAMIC TILES BACKSPLASH*** KITCHEN PORCELAIN FLOOR HAS INLAY TILES MATCHING BACKSPLASH***ALL GOOD QUALITY STAINLESS STEEL APPLIANCES***PANTRY CLOSET**YOU'LL LOVE BOTH BATHS COMPLETELY REDONE WITH QUALITY MATERIALS AND FIXTURES***FULL MASTER BEDROOM BATH REDONE IN 2022***FULL HALL BATH REDONE IN 2021***NEW WHITE TRIMS, TALL WHITE BASEBORDS AND SHAKER WHITE DOORS- 2022** NEW MODERN TILES IN THE LIVING/DINING AREA AND HALL-ALL IN 2021***LARGE WALK IN CLOSET IN MASTER BEDROOM***SPACIOUS PATIO*** AMPLE OUTDOOR PARKING SPACES FOR RESIDENTS AND GUESTS*** OUTDOOR INGROUND POOL***INDOOR EXERCISE FACILITIES***SPACIOUS, CLEAN LAUNDRY AND STORAGE LOCKER ROOM CONVENIENTLY LOCATED FEW STEPS FROM THE CONDO ON THE SAME FLOOR*** NOTHING TO DO, JUST MOVE IN AND ENJOY LIVING IN THAT FANTASTIC CONDO***OR RENT IT OUT AS YOUR INVESTMENT IF YOU DECIDED SO***PERFECT LOCATION, NEAR O'HARE AIRPORT, I-90/290 TOLLWAYS, SCHAUMBURG'S WOODFIELD MALL, MANY OTHER SHOPPINGS AND RESTAURANTS THERE***HUGE PARK-BUSSE WOODS-NEARBY OFFERS WALKING/BIKING TRAIL AND LAKES***ASSESSMENT INCLUDES WATER, PARKING, STORAGE, OUTDOOR POOL, EXERCISE FACILITY, GARBAGE PICK UP, COMMON AREAS MAINTENANCE ALL YEAR ROUND***RENTALS ALLOWED***GREAT INDEED!
Closed
$205,000
675 Grove Dr APT 102, Elk Grove Village, IL 60007
2beds
1,000sqft
Condominium, Single Family Residence
Built in 1986
-- sqft lot
$238,700 Zestimate®
$205/sqft
$1,942 Estimated rent
Home value
$238,700
$227,000 - $251,000
$1,942/mo
Zestimate® history
Owner options
List your home for rent
$1,942/mo
Rent Zestimate®
Find your next renter with Zillow Rental Manager. Plus, with online applications, you can quickly screen prospective tenants – for free.
$1,942/mo
Rent Zestimate®
Refinance and save
$1,899/mo
Est. payment
Refinancing to a lower rate could help reduce your monthly payments and save thousands over the life of the loan.
$1,899/mo
Est. payment
Explore your selling options
Work with a Zillow partner agent
Leverage their expertise and Zillow's premium Showcase listings to get your home seen by more buyers.
Get startedList with your own agent
Get your home in front of millions of buyers by listing it on Zillow.
Learn how to do itSell it yourself
Take full control of how buyers see your home on Zillow by listing For Sale by Owner (FSBO).
List your homeWhat's special
Outdoor poolExercise facilityCeramic tiles backsplashNew modern tilesInlay tilesHall bathWalk in closet
Zillow last checked:
Listing updated:
Listed by:
Liz Szymanski, ABR,BPOR,CRS,CSC,GRI,SFR,SRES 630-258-6665,
RE/MAX Destiny
Bought with:
Bryan Belcher
Prestige Real Estate Group Inc
Source: MRED as distributed by MLS GRID,MLS#: 11863396
Facts & features
Interior
Bedrooms & bathrooms
- Bedrooms: 2
- Bathrooms: 2
- Full bathrooms: 2
Rooms
- Room types: No additional rooms
Primary bedroom
- Features: Flooring (Wood Laminate), Window Treatments (Blinds), Bathroom (Full, Shower Only)
- Level: Main
- Area: 204 Square Feet
- Dimensions: 17X12
Bedroom 2
- Features: Flooring (Wood Laminate), Window Treatments (Blinds)
- Level: Main
- Area: 150 Square Feet
- Dimensions: 15X10
Dining room
- Features: Flooring (Porcelain Tile)
- Level: Main
- Dimensions: COMBO
Kitchen
- Features: Kitchen (Custom Cabinetry, Granite Counters, Updated Kitchen), Flooring (Porcelain Tile)
- Level: Main
- Area: 64 Square Feet
- Dimensions: 8X8
Living room
- Features: Flooring (Porcelain Tile)
- Level: Main
- Area: 312 Square Feet
- Dimensions: 26X12
Heating
- Electric
Cooling
- Central Air
Appliances
- Included: Microwave, Dishwasher, Refrigerator, Stainless Steel Appliance(s), Electric Oven
- Laundry: Common Area
Features
- 1st Floor Bedroom, 1st Floor Full Bath, Storage, Walk-In Closet(s)
- Flooring: Laminate
- Basement: None
Interior area
- Total structure area: 0
- Total interior livable area: 1,000 sqft
Property
Parking
- Total spaces: 2
- Parking features: Asphalt, Unassigned, Guest, On Site
Accessibility
- Accessibility features: No Disability Access
Details
- Parcel number: 08271021251099
- Special conditions: None
Construction
Type & style
- Home type: Condo
- Property subtype: Condominium, Single Family Residence
Materials
- Brick
- Roof: Asphalt
Condition
- New construction: No
- Year built: 1986
- Major remodel year: 2022
Utilities & green energy
- Electric: Circuit Breakers
- Sewer: Public Sewer
- Water: Lake Michigan
Community & HOA
Community
- Subdivision: Twelve Oaks
HOA
- Has HOA: Yes
- Amenities included: Pool, Security Door Lock(s), In Ground Pool, Patio, School Bus
- Services included: Water, Parking, Insurance, Security, Exercise Facilities, Pool, Exterior Maintenance, Lawn Care, Scavenger, Snow Removal
- HOA fee: $360 monthly
Location
- Region: Elk Grove Village
Financial & listing details
- Price per square foot: $205/sqft
- Tax assessed value: $141,410
- Annual tax amount: $2,490
- Date on market: 8/18/2023
- Listing terms: Conventional
- Ownership: Condo
Price history
| Date | Event | Price |
|---|---|---|
| 9/30/2023 | Sold | $205,000+4.6%$205/sqft |
Source:  MRED as distributed by MLS GRID #11863396 Report a problem MRED as distributed by MLS GRID #11863396 Report a problem | ||
| 9/2/2023 | Contingent | $196,000$196/sqft |
Source: MRED as distributed by MLS GRID #11863396 Report a problem | ||
| 8/18/2023 | Listed for sale | $196,000+106.1%$196/sqft |
Source: MRED as distributed by MLS GRID #11863396 Report a problem | ||
| 3/24/2015 | Sold | $95,100+0.2%$95/sqft |
Source: MRED as distributed by MLS GRID #08695703 Report a problem | ||
| 1/23/2015 | Pending sale | $94,900$95/sqft |
Source: A Team Realty Inc. #08695703 Report a problem | ||
| 1/15/2015 | Price change | $94,900-5%$95/sqft |
Source: A Team Realty Inc. #08695703 Report a problem | ||
| 1/12/2015 | Listed for sale | $99,900$100/sqft |
Source: A Team Realty Inc. #08695703 Report a problem | ||
| 12/16/2014 | Pending sale | $99,900$100/sqft |
Source: A Team Realty Inc. #08695703 Report a problem | ||
| 12/16/2014 | Listed for sale | $99,900$100/sqft |
Source: A Team Realty Inc. #08695703 Report a problem | ||
| 10/8/2014 | Listing removed | $99,900$100/sqft |
Source: Homepath #08695703 Report a problem | ||
| 9/11/2014 | Price change | $99,900-9.1%$100/sqft |
Source: Homepath #08695703 Report a problem | ||
| 8/8/2014 | Listed for sale | $109,900-37.6%$110/sqft |
Source: A Team Realty Inc #08695703 Report a problem | ||
| 11/7/2006 | Sold | $176,000+15.8%$176/sqft |
Source: Public Record Report a problem | ||
| 2/11/2004 | Sold | $152,000$152/sqft |
Source: Public Record Report a problem | ||
Public tax history
| Year | Property taxes | Tax assessment |
|---|---|---|
| 2024 | $3,763 +36.9% | $14,141 |
| 2023 | $2,749 +4.9% | $14,141 |
| 2022 | $2,619 +13.4% | $14,141 +21.4% |
| 2021 | $2,310 +1% | $11,651 |
| 2020 | $2,286 -3.2% | $11,651 -11.3% |
| 2019 | $2,362 +90.4% | $13,130 +65% |
| 2018 | $1,240 -0.6% | $7,956 |
| 2017 | $1,248 -10.2% | $7,956 |
| 2016 | $1,389 -16.3% | $7,956 -9.8% |
| 2015 | $1,659 +0.5% | $8,820 |
| 2014 | $1,651 +3.3% | $8,820 |
| 2013 | $1,598 +10.1% | $8,820 +1% |
| 2012 | $1,451 -2% | $8,729 |
| 2011 | $1,480 -36.9% | $8,729 -20% |
| 2010 | $2,348 -10.2% | $10,912 -16.9% |
| 2009 | $2,614 +11.3% | $13,126 -7% |
| 2008 | $2,348 +3.3% | $14,114 |
| 2007 | $2,272 -12.5% | $14,114 -7.5% |
| 2006 | $2,597 +0.8% | $15,263 |
| 2005 | $2,577 +14.1% | $15,263 +10.6% |
| 2004 | $2,260 | $13,796 |
Find assessor info on the county website
Neighborhood: 60007
Nearby homes
- $156,2001 bd-- ba12k sqft640 Perrie Dr APT 201, Elk Grove Village, IL 60007Off Market
- $145,0001 bd1 ba850 sqft640 Perrie Dr APT 202, Elk Grove Village, IL 60007Sold
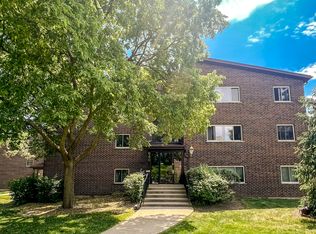
- $224,7002 bd2 ba1k sqft675 Grove Dr APT 107, Elk Grove Village, IL 60007Off Market
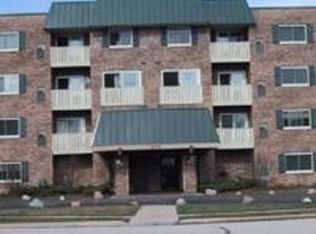
- $202,6002 bd2 ba900 sqft675 Grove Dr APT 109, Elk Grove Village, IL 60007Off Market
- $200,0002 bd2 ba1k sqft675 Grove Dr APT 110, Elk Grove Village, IL 60007Sold
- $205,0002 bd2 ba1k sqft675 Grove Dr APT 204, Elk Grove Village, IL 60007Sold
- $142,0001 bd1 ba620 sqft675 Grove Dr APT 206, Elk Grove Village, IL 60007Sold
- $205,0002 bd2 ba12k sqft675 Grove Dr APT 208, Elk Grove Village, IL 60007Sold
Nearby schools
GreatSchools rating
- 4/10Rupley Elementary SchoolGrades: K-5Distance: 0.7 mi
- 5/10Grove Jr High SchoolGrades: 6-8Distance: 1.1 mi
- 9/10Elk Grove High SchoolGrades: 9-12Distance: 1.4 mi
Schools provided by the listing agent
- Elementary: Rupley Elementary School
- Middle: Grove Junior High School
- High: Elk Grove High School
- District: 59
Source: MRED as distributed by MLS GRID. This data may not be complete. We recommend contacting the local school district to confirm school assignments for this home.
Get a cash offer in 3 minutes
Find out how much your home could sell for in as little as 3 minutes with a no-obligation cash offer.
Estimated market value
$238,700
Get a cash offer in 3 minutes
Find out how much your home could sell for in as little as 3 minutes with a no-obligation cash offer.
Estimated market value
$238,700
- Illinois
- Cook County
- Elk Grove Village
- 60007
- 675 Grove Dr Apartment 102
Nearby cities
Nearby zip codes
Other Elk Grove Village Topics
- Apartments for Rent in 60007
- Houses for Sale in 60007
- Houses for Rent in 60007
- 60007 Real Estate
- Elk Grove Village Condos
- Houses for Sale in Elk Grove Village
- Newest Listings in Elk Grove Village
- Elk Grove Village Home Values
- Elk Grove Village Real Estate Agents
- Elk Grove Village Refinance
- Elk Grove Village Mortgage Rates
