Freshly, professionally painted week of Dec 8th, move-in ready, sparkling clean 2-bedroom, 2 full bathroom condo in Elevator building located in lovely Elk Grove Village. Quiet Corner unit with private, west facing balcony (balcony redone 2 months ago). Bright unit; number of installed lights easily gives O'Hare Airport run for its money! Hot and cold water included in the assessment. In-unit washer and dryer plus available coin laundry. Big ticket items that that have been addressed in order to increase the immense comfort and coziness of the unit: Whisper quiet furnace/central cooling unit replaced in 2018, both bedroom windows replaced in 2020, Washer 2019. Very nicely sized bedrooms have big, almost wall to wall closets. Primary suite has an ensuite bathroom with whirlpool and Heated floor. Plenty of parking space, no need for stickers, just a onetime license plate registration with the association. Parking lot has a dedicated space for business vehicles. Outdoor Swimming Pool is just a stone's throw away and an intimate, small, intimate Fitness Center is in the building next door. Unit is located within 1.3-mile stroll, bike ride to beautiful Busse Woods Forest Preserve and 2.6 mile to closest highway on ramp. The building is friendly to investors, rentals are allowed with no caps on rentals, making it a solid choice if you're looking to expand your portfolio.
Closed
$205,000
675 Grove Ter #208, Elk Grove Village, IL 60007
2beds
1,000sqft
Condominium, Single Family Residence
Built in 1976
-- sqft lot
$209,500 Zestimate®
$205/sqft
$1,949 Estimated rent
Home value
$209,500
$189,000 - $233,000
$1,949/mo
Zestimate® history
Owner options
List your home for rent
$1,949/mo
Rent Zestimate®
Find your next renter with Zillow Rental Manager. Plus, with online applications, you can quickly screen prospective tenants – for free.
$1,949/mo
Rent Zestimate®
Refinance and save
$1,923/mo
Est. payment
Refinancing to a lower rate could help reduce your monthly payments and save thousands over the life of the loan.
$1,923/mo
Est. payment
Explore your selling options
Work with a Zillow partner agent
Leverage their expertise and Zillow's premium Showcase listings to get your home seen by more buyers.
Get startedList with your own agent
Get your home in front of millions of buyers by listing it on Zillow.
Learn how to do itSell it yourself
Take full control of how buyers see your home on Zillow by listing For Sale by Owner (FSBO).
List your homeWhat's special
Zillow last checked:
Listing updated:
Listed by:
Adam Mazur, ABR,PSA,RENE 773-775-1855,
Baird & Warner
Bought with:
Magdalena Malyszko
HomeSmart Connect LLC
Source: MRED as distributed by MLS GRID,MLS#: 12557118
Facts & features
Interior
Bedrooms & bathrooms
- Bedrooms: 2
- Bathrooms: 2
- Full bathrooms: 2
Rooms
- Room types: No additional rooms
Primary bedroom
- Features: Flooring (Carpet), Window Treatments (Blinds), Bathroom (Full, Whirlpool)
- Level: Main
- Area: 154 Square Feet
- Dimensions: 14X11
Bedroom 2
- Features: Flooring (Laminate), Window Treatments (Blinds)
- Level: Main
- Area: 154 Square Feet
- Dimensions: 14X11
Dining room
- Features: Flooring (Ceramic Tile)
- Level: Main
- Dimensions: COMBO
Kitchen
- Features: Kitchen (Galley)
- Level: Main
- Area: 165 Square Feet
- Dimensions: 15X11
Living room
- Features: Flooring (Hardwood)
- Level: Main
- Area: 266 Square Feet
- Dimensions: 19X14
Heating
- Electric, Forced Air
Cooling
- Central Air
Appliances
- Included: Range, Microwave, Dishwasher, Refrigerator, Washer, Dryer, Cooktop
- Laundry: Washer Hookup, Electric Dryer Hookup, In Unit, In Kitchen
Features
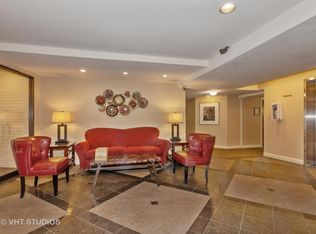
- Elevator, Storage, Lobby
- Flooring: Hardwood, Laminate, Carpet
- Windows: Drapes
- Basement: None
- Common walls with other units/homes: End Unit
Interior area
- Total structure area: 1,000
- Total interior livable area: 1,000 sqft
Property
Parking
- Total spaces: 2
- Parking features: Asphalt, Parking Lot, Yes
Accessibility
- Accessibility features: No Disability Access
Features
- Exterior features: Balcony
- Pool features: In Ground
Details
- Parcel number: 08271021251119
- Special conditions: None
- Other equipment: Ceiling Fan(s)
Construction
Type & style
- Home type: Condo
- Property subtype: Condominium, Single Family Residence
Materials
- Brick
Condition
- New construction: No
- Year built: 1976
Utilities & green energy
- Electric: Circuit Breakers
- Sewer: Public Sewer
- Water: Lake Michigan
Community & HOA
Community
- Security: Carbon Monoxide Detector(s)
HOA
- Has HOA: Yes
- Amenities included: Coin Laundry, Elevator(s), Exercise Room, Storage, Pool, Security Door Lock(s)
- Services included: Water, Parking, Insurance, Exercise Facilities, Pool, Exterior Maintenance, Lawn Care, Scavenger, Snow Removal
- HOA fee: $394 monthly
Location
- Region: Elk Grove Village
Financial & listing details
- Price per square foot: $205/sqft
- Annual tax amount: $3,613
- Date on market: 1/29/2026
- Listing terms: Cash
- Ownership: Condo
Price history
| Date | Event | Price |
|---|---|---|
| 3/29/2026 | Listing removed | $2,100$2/sqft |
Source: Zillow Rentals Report a problem | ||
| 3/5/2026 | Listed for rent | $2,100$2/sqft |
Source: Zillow Rentals Report a problem | ||
| 2/25/2026 | Sold | $205,000-1.4%$205/sqft |
Source:  MRED as distributed by MLS GRID #12557118 Report a problem MRED as distributed by MLS GRID #12557118 Report a problem | ||
| 1/30/2026 | Contingent | $207,900$208/sqft |
Source: MRED as distributed by MLS GRID #12557118 Report a problem | ||
| 1/29/2026 | Listed for sale | $207,900+1.4%$208/sqft |
Source: MRED as distributed by MLS GRID #12557118 Report a problem | ||
| 1/29/2026 | Listing removed | $205,000$205/sqft |
Source: MRED as distributed by MLS GRID #12534183 Report a problem | ||
| 12/29/2025 | Contingent | $205,000$205/sqft |
Source: MRED as distributed by MLS GRID #12534183 Report a problem | ||
| 12/18/2025 | Listed for sale | $205,000$205/sqft |
Source: MRED as distributed by MLS GRID #12534183 Report a problem | ||
Public tax history
Tax history is unavailable.
Neighborhood: 60007
Nearby homes
- $197,3002 bd2 ba1k sqft675 Grove Dr APT 115, Elk Grove Village, IL 60007Off Market
- $167,9001 bd1 ba12k sqft675 Grove Dr APT 205, Elk Grove Village, IL 60007Off Market
- $198,8002 bd2 ba1k sqft675 Grove Dr APT 214, Elk Grove Village, IL 60007Off Market
- $222,9002 bd-- ba12k sqft675 Grove Dr UNIT 311, Elk Grove Village, IL 60007Off Market
- $226,4002 bd2 ba1k sqft675 Grove Dr UNIT 403, Elk Grove Village, IL 60007Off Market
- $370,3003 bd1 ba1.1k sqft251 Fleetwood Ln, Elk Grove Village, IL 60007Off Market
- $267,8002 bd2 ba12k sqft675 Grove Dr APT 315, Elk Grove Village, IL 60007Off Market
- $350,8003 bd1 ba1.2k sqft245 Fleetwood Ln, Elk Grove Village, IL 60007Off Market
- $426,1003 bd2 ba1.6k sqft255 Fleetwood Ln, Elk Grove Village, IL 60007Off Market
Nearby schools
GreatSchools rating
- 4/10Rupley Elementary SchoolGrades: K-5Distance: 0.7 mi
- 5/10Grove Jr High SchoolGrades: 6-8Distance: 1 mi
- 9/10Elk Grove High SchoolGrades: 9-12Distance: 1.3 mi
Schools provided by the listing agent
- High: Elk Grove High School
- District: 59
Source: MRED as distributed by MLS GRID. This data may not be complete. We recommend contacting the local school district to confirm school assignments for this home.
Get a cash offer in 3 minutes
Find out how much your home could sell for in as little as 3 minutes with a no-obligation cash offer.
Estimated market value
$209,500
Get a cash offer in 3 minutes
Find out how much your home could sell for in as little as 3 minutes with a no-obligation cash offer.
Estimated market value
$209,500
- Illinois
- Cook County
- Elk Grove Village
- 60007
- 675 Grove Ter Unit 208
Nearby cities
Nearby zip codes
Other Elk Grove Village Topics
- Apartments for Rent in 60007
- Houses for Sale in 60007
- Houses for Rent in 60007
- 60007 Real Estate
- Elk Grove Village Condos
- Houses for Sale in Elk Grove Village
- Newest Listings in Elk Grove Village
- Elk Grove Village Home Values
- Elk Grove Village Real Estate Agents
- Elk Grove Village Refinance
- Elk Grove Village Mortgage Rates
