Skip main navigation
Sold for $300,000
  • $300,000

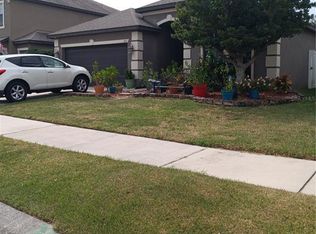
    675 Hartford Heights St, Spring Hill, FL 34609

    3beds
    1,823sqft
    Single Family Residence
    Built in 2013
    5,500 Square Feet Lot
    $293,900 Zestimate®
    $165/sqft
    $2,030 Estimated rent

    Home value

    $293,900

    $262,000 - $332,000

    $2,030/mo

    Zestimate® history
    Loading
    Loading...

    Owner options

    List your home for rent

    $2,030/mo

    Rent Zestimate®

    Find your next renter with Zillow Rental Manager. Plus, with online applications, you can quickly screen prospective tenants – for free.

    Learn more

    $2,030/mo

    Rent Zestimate®

    Refinance and save

    $2,051/mo

    Est. payment

    Refinancing to a lower rate could help reduce your monthly payments and save thousands over the life of the loan.

    See today's rates

    $2,051/mo

    Est. payment

    Explore your selling options

    Work with a Zillow partner agent

    Leverage their expertise and Zillow's premium Showcase listings to get your home seen by more buyers.

    Get started

    List with your own agent

    Get your home in front of millions of buyers by listing it on Zillow.

    Learn how to do it

    Sell it yourself

    Take full control of how buyers see your home on Zillow by listing For Sale by Owner (FSBO).

    List your home

    What's special

    Three bedroomsLarge granite countertop islandExtra-large double garageVersatile bonus roomEnsuite bathroomAdditional storage areaGarden tub
    *** PRICE TO SALE!!! *** Welcome to your new home in the established community of Villages at Avalon! This peaceful neighborhood offers a LOW HOA, NO CDD, and is conveniently close to shopping centers, supermarkets, restaurants, and more. This beautiful home features three bedrooms plus a versatile bonus room perfect for an office, playroom, guest room, or whatever may serve your needs! Just past the bonus room, you'll find the formal dining area, leading right into a spacious great room with an open-concept design ideal for entertaining. The kitchen has a large granite countertop island, 42" wood cabinets, and a massive pantry with tons of storage space. The master bedroom features a spacious and comfy walk-in closet, while the ensuite bathroom offers double sinks, a walk-in shower, a relaxing garden tub, and a private toilet area, everything you need for your own personal retreat! In addition, here’s a fun bonus: the extra-large double garage (565 sq ft) includes an additional storage area, so you won’t have to sacrifice space for your vehicles. Pretty awesome, right? Lastly, you will also get an energy-saving solar panel paid-off system, which will be a fantastic added value to your investment. Don't miss out on the opportunity to own this gem. Schedule a showing today!

    Zillow last checked:

    Listing updated:

    Listing Provided by:

    Rebecca Francia 407-288-7603,

    ONE TEAM REALTY 407-530-5006

    Bought with:

    Ali Kochno, 3502002

    PEOPLE'S TRUST REALTY

    Source: Stellar MLS,MLS#: S5121992MLS LogoOriginating MLS: Osceola

    Facts & features

    Interior

    Bedrooms & bathrooms
    • Bedrooms: 3
    • Bathrooms: 2
    • Full bathrooms: 2
    Primary bedroom
    • Features: Walk-In Closet(s)
    • Level: First
    Bonus room
    • Features: No Closet
    • Level: First
    Great room
    • Level: First
    Kitchen
    • Level: First
    Heating
    • Central, Electric, Solar
    Cooling
    • Central Air
    Appliances
    • Included: Dishwasher, Disposal, Electric Water Heater, Microwave, Range, Refrigerator
    • Laundry: Laundry Room
    Features
    • Ceiling Fan(s), Open Floorplan, Solid Wood Cabinets, Walk-In Closet(s)
    • Flooring: Carpet, Ceramic Tile
    • Windows: Blinds
    • Has fireplace: No
    Interior area
    • Total structure area: 2,524
    • Total interior livable area: 1,823 sqft

    Property

    Parking
    • Total spaces: 2
    • Parking features: Garage - Attached
    • Attached garage spaces: 2
    Features
    • Levels: One
    • Stories: 1
    • Exterior features: Rain Gutters
    Lot
    • Size: 5,500 sqft
    Details
    • Parcel number: R3422318375000600040
    • Zoning: RES
    • Special conditions: None

    Construction

    Type & style
    • Home type: SingleFamily
    • Property subtype: Single Family Residence
    Materials
    • Block
    • Foundation: Slab
    • Roof: Shingle
    Condition
    • New construction: No
    • Year built: 2013

    Utilities & green energy

    • Electric: Photovoltaics Seller Owned
    • Sewer: Public Sewer
    • Water: Public
    • Utilities for property: BB/HS Internet Available, Solar

    Community & neighborhood

    Location
    • Region: Spring Hill
    • Subdivision: VILLAGES AT AVALON PH 2B EAST

    HOA & financial

    HOA
    • Has HOA: Yes
    • HOA fee: $66 monthly
    • Association name: Lori Bounds
    Other fees
    • Pet fee: $0 monthly
    Other financial information
    • Total actual rent: 0

    Other

    Other facts
    • Listing terms: Cash,Conventional,FHA,VA Loan
    • Ownership: Fee Simple
    • Road surface type: Asphalt

    Price history

    DateEventPrice
    9/26/2025Sold$300,000-3.2%$165/sqft
    Source: Stellar MLS #S5121992 Report a problem
    8/27/2025Pending sale$310,000$170/sqft
    Source: Stellar MLS #S5121992 Report a problem
    6/16/2025Listed for sale$310,000$170/sqft
    Source: Stellar MLS #S5121992 Report a problem
    6/12/2025Pending sale$310,000$170/sqft
    Source: Stellar MLS #S5121992 Report a problem
    4/9/2025Price change$310,000-3.1%$170/sqft
    Source: Stellar MLS #S5121992 Report a problem
    3/14/2025Price change$319,900-5.6%$175/sqft
    Source: Stellar MLS #S5121992 Report a problem
    3/6/2025Listed for sale$338,900+118.6%$186/sqft
    Source: Stellar MLS #S5121992 Report a problem
    1/2/2014Sold$155,000$85/sqft
    Source: Public Record Report a problem

    Public tax history

    YearProperty taxesTax assessment
    2024$4,966 +119%$289,482 +94.7%
    2023$2,268 +4.2%$148,695 +3%
    2022$2,176 +0.1%$144,364 +3%
    2021$2,173 +335.6%$140,159 +1.4%
    2020$499 $138,224 +2.3%
    2019-- $135,116 +1.9%
    2018-- $132,597 +2.1%
    2017$258 $129,870 +2.1%
    2016$258 +3.7%$127,199
    2015$248 -88.2%$127,199 +9%
    2014$2,103 +1063.3%$116,730 +940.4%
    2013$181 -41.5%$11,220 -37.2%
    2012$309 -3.7%$17,875 -5%
    2011$321 $18,810 -5.3%
    2010-- $19,855 -15.1%
    2009$392 -1.8%$23,375
    2008$399 $23,375

    Find assessor info on the county website

    Neighborhood: 34609

    Nearby schools

    GreatSchools rating
    Schools provided by the listing agent
    • Elementary: Suncoast Elementary
    • Middle: Powell Middle
    • High: Natures Coast Technical High School

    Source: Stellar MLS. This data may not be complete. We recommend contacting the local school district to confirm school assignments for this home.

    Get a cash offer in 3 minutes
    Find out how much your home could sell for in as little as 3 minutes with a no-obligation cash offer.
    Estimated market value
    $293,900
    Get a cash offer in 3 minutes
    Find out how much your home could sell for in as little as 3 minutes with a no-obligation cash offer.
    Estimated market value
    $293,900