Skip main navigation
Closed
  • $790,300

    675 Kenilworth Ave, Glen Ellyn, IL 60137

    5beds
    2,352sqft
    Single Family Residence
    Built in 1923
    8,938 Square Feet Lot
    $790,300 Zestimate®
    $336/sqft
    $4,059 Estimated rent

    Home value

    $790,300

    $743,000 - $854,000

    $4,059/mo

    Zestimate® history
    Loading
    Loading...

    Owner options

    List your home for rent

    $4,059/mo

    Rent Zestimate®

    Find your next renter with Zillow Rental Manager. Plus, with online applications, you can quickly screen prospective tenants – for free.

    Learn more

    $4,059/mo

    Rent Zestimate®

    Refinance and save

    $4,612/mo

    Est. payment

    Refinancing to a lower rate could help reduce your monthly payments and save thousands over the life of the loan.

    See today's rates

    $4,612/mo

    Est. payment

    Explore your selling options

    Work with a Zillow partner agent

    Leverage their expertise and Zillow's premium Showcase listings to get your home seen by more buyers.

    Get started

    List with your own agent

    Get your home in front of millions of buyers by listing it on Zillow.

    Learn how to do it

    Sell it yourself

    Take full control of how buyers see your home on Zillow by listing For Sale by Owner (FSBO).

    List your home

    What's special

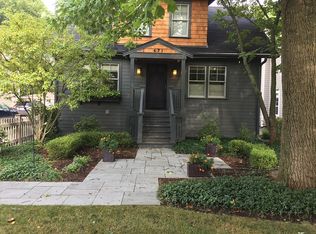
    Welcome to 675 Kenilworth! A charming 1920's bungalow with a 2nd story addition that gained a beautiful primary suite with vaulted ceilings, two additional bedrooms + a full bath and the highly-desirable 2nd floor laundry (swoon!). The first floor offers a welcoming foyer with lots of storage, a bedroom + a full bath and a super flexible floor plan with multiple dining/gathering areas that will absolutely grow with you as needs evolve. The fully finished basement has its own bedroom + full bath, large rec room and a fun dry bar that current sellers put in. This home has so much space offering limitless options to make it your own (or keep completely as it is ... nothing to do but move in!). Additionally, the back deck leads to a completely fenced yard with lots of space for outdoor fun and the home is perfectly situated in one of Glen Ellyn's most welcoming and fun neighborhoods (Babcock park is just around the corner, too!) ... all three schools are within walking distance and downtown Glen Ellyn is a quick 10 minute walk as well as downtown Wheaton being a quick + pleasant Prairie Path bike ride. So much value in this sweet home ... difficult to find all of these traits in Glen Ellyn for this price!!

    This property is off market, which means it's not currently listed for sale or rent on Zillow. This may be different from what's available on other websites or public sources.
    Zillow last checked:

    Listing updated:

    Listed by:

    Nicole Peterselli 630-532-0584,

    Baird & Warner

    Bought with:

    Joann Coghill

    Keller Williams Premiere Properties

    Source: MRED as distributed by MLS GRID,MLS#: 11725112MLS Logo

    Facts & features

    Interior

    Bedrooms & bathrooms
    • Bedrooms: 5
    • Bathrooms: 4
    • Full bathrooms: 4
    Rooms
    • Room types: Bedroom 5, Foyer, Recreation Room, Mud Room
    Primary bedroom
    • Features: Flooring (Carpet), Bathroom (Full)
    • Level: Second
    • Area: 253 Square Feet
    • Dimensions: 23X11
    Bedroom 2
    • Features: Flooring (Carpet)
    • Level: Second
    • Area: 169 Square Feet
    • Dimensions: 13X13
    Bedroom 3
    • Features: Flooring (Carpet)
    • Level: Second
    • Area: 130 Square Feet
    • Dimensions: 13X10
    Bedroom 4
    • Features: Flooring (Hardwood)
    • Level: Main
    • Area: 144 Square Feet
    • Dimensions: 12X12
    Bedroom 5
    • Features: Flooring (Carpet)
    • Level: Basement
    • Area: 143 Square Feet
    • Dimensions: 13X11
    Dining room
    • Features: Flooring (Hardwood)
    • Level: Main
    • Area: 99 Square Feet
    • Dimensions: 11X9
    Family room
    • Features: Flooring (Hardwood)
    • Level: Main
    • Area: 182 Square Feet
    • Dimensions: 14X13
    Foyer
    • Level: Main
    • Area: 40 Square Feet
    • Dimensions: 5X8
    Kitchen
    • Features: Kitchen (Eating Area-Breakfast Bar, Pantry-Closet, Granite Counters), Flooring (Hardwood)
    • Level: Main
    • Area: 220 Square Feet
    • Dimensions: 20X11
    Laundry
    • Level: Second
    • Area: 15 Square Feet
    • Dimensions: 5X3
    Living room
    • Features: Flooring (Hardwood)
    • Level: Main
    • Area: 220 Square Feet
    • Dimensions: 20X11
    Mud room
    • Features: Flooring (Ceramic Tile)
    • Level: Basement
    • Area: 99 Square Feet
    • Dimensions: 11X9
    Recreation room
    • Features: Flooring (Carpet)
    • Level: Basement
    • Area: 567 Square Feet
    • Dimensions: 27X21
    Heating
    • Steam, Radiator(s)
    Cooling
    • Central Air
    Appliances
    • Included: Range, Microwave, Dishwasher, Refrigerator, Washer, Dryer, Disposal, Stainless Steel Appliance(s), Gas Oven
    • Laundry: Upper Level
    Features
    • Cathedral Ceiling(s), Dry Bar, 1st Floor Bedroom, 1st Floor Full Bath, Walk-In Closet(s), Granite Counters
    • Flooring: Hardwood, Laminate
    • Windows: Skylight(s)
    • Basement: Finished,Full
    • Attic: Pull Down Stair
    Interior area
    • Total structure area: 0
    • Total interior livable area: 2,352 sqft

    Property

    Parking
    • Total spaces: 1
    • Parking features: Concrete, On Site, Garage Owned, Detached, Garage
    • Garage spaces: 1
    Accessibility
    • Accessibility features: No Disability Access
    Features
    • Stories: 2
    • Patio & porch: Deck, Patio
    Lot
    • Size: 8,938 Square Feet
    • Dimensions: 50X180
    Details
    • Parcel number: 0510210003
    • Special conditions: None
    • Other equipment: Ceiling Fan(s), Sump Pump

    Construction

    Type & style
    • Home type: SingleFamily
    • Property subtype: Single Family Residence
    Materials
    • Cedar
    Condition
    • New construction: No
    • Year built: 1923

    Utilities & green energy

    • Sewer: Public Sewer
    • Water: Lake Michigan

    Community & HOA

    Community
    • Security: Carbon Monoxide Detector(s)
    HOA
    • Services included: None
    Location
    • Region: Glen Ellyn

    Financial & listing details

    • Price per square foot: $336/sqft
    • Annual tax amount: $14,549
    • Date on market: 2/24/2023
    • Listing terms: Conventional
    • Ownership: Fee Simple

    Price history

    DateEventPrice
    4/14/2023Sold$625,000-6.7%$266/sqft
    Source: MRED as distributed by MLS GRID #11725112 Report a problem
    4/7/2023Pending sale$670,000$285/sqft
    Source: MRED as distributed by MLS GRID #11725112 Report a problem
    3/15/2023Contingent$670,000$285/sqft
    Source: MRED as distributed by MLS GRID #11725112 Report a problem
    2/24/2023Listed for sale$670,000-2.2%$285/sqft
    Source: MRED as distributed by MLS GRID #11725112 Report a problem
    2/24/2023Listing removed--
    Source: MRED as distributed by MLS GRID #11718964 Report a problem
    2/14/2023Listed for sale$685,000-2%$291/sqft
    Source: MRED as distributed by MLS GRID #11718964 Report a problem
    2/14/2023Listing removed--
    Source: MRED as distributed by MLS GRID #11699004 Report a problem
    1/24/2023Listed for sale$699,000+17.5%$297/sqft
    Source: MRED as distributed by MLS GRID #11699004 Report a problem
    3/26/2021Sold$595,000-0.8%$253/sqft
    Source: MRED as distributed by MLS GRID #10966098 Report a problem
    1/28/2021Contingent$600,000$255/sqft
    Source: MRED as distributed by MLS GRID #10966098 Report a problem
    1/8/2021Listed for sale$600,000$255/sqft
    Source: MRED as distributed by MLS GRID #10966098 Report a problem

    Public tax history

    Tax history is unavailable.

    Neighborhood: 60137

    Nearby schools

    GreatSchools rating
    Schools provided by the listing agent
    • Elementary: Churchill Elementary School
    • Middle: Hadley Junior High School
    • High: Glenbard West High School
    • District: 41

    Source: MRED as distributed by MLS GRID. This data may not be complete. We recommend contacting the local school district to confirm school assignments for this home.

    Get a cash offer in 3 minutes
    Find out how much your home could sell for in as little as 3 minutes with a no-obligation cash offer.
    Estimated market value
    $790,300
    Get a cash offer in 3 minutes
    Find out how much your home could sell for in as little as 3 minutes with a no-obligation cash offer.
    Estimated market value
    $790,300