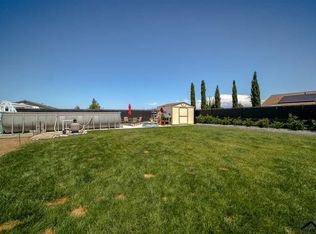
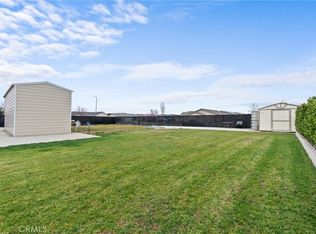
675 Larie Ln, Red Bluff, CA 96080
Home value
$448,400
$323,000 - $623,000
$2,302/mo
Owner options
$2,302/mo
Rent Zestimate®
Find your next renter with Zillow Rental Manager. Plus, with online applications, you can quickly screen prospective tenants – for free.
$2,302/mo
Rent Zestimate®
$2,791/mo
Est. payment
Refinancing to a lower rate could help reduce your monthly payments and save thousands over the life of the loan.
$2,791/mo
Est. payment
Explore your selling options
Work with a Zillow partner agent
Leverage their expertise and Zillow's premium Showcase listings to get your home seen by more buyers.
Get startedList with your own agent
Get your home in front of millions of buyers by listing it on Zillow.
Learn how to do itSell it yourself
Take full control of how buyers see your home on Zillow by listing For Sale by Owner (FSBO).
List your homeWhat's special
Zillow last checked:
Listing updated:
Kimberly Sylvester DRE #01102572 206-849-8123,
Our Habitat, Inc
Kimberly Sylvester, DRE #01102572
Our Habitat, Inc
Facts & features
Interior
Bedrooms & bathrooms
- Bedrooms: 3
- Bathrooms: 2
- Full bathrooms: 2
- Main level bathrooms: 2
- Main level bedrooms: 3
Primary bedroom
- Features: Primary Suite
Primary bedroom
- Features: Main Level Primary
Bedroom
- Features: Bedroom on Main Level
Bedroom
- Features: All Bedrooms Down
Bathroom
- Features: Bidet, Bathroom Exhaust Fan, Bathtub, Closet, Dual Sinks, Enclosed Toilet, Full Bath on Main Level, Separate Shower, Tub Shower, Walk-In Shower
Kitchen
- Features: Kitchen/Family Room Combo, Laminate Counters, Kitchenette
Other
- Features: Walk-In Closet(s)
Heating
- Central
Cooling
- Central Air
Appliances
- Included: Dishwasher, Free-Standing Range, Freezer, Disposal, Gas Range, Microwave, Refrigerator, Water Heater, Dryer, Washer
- Laundry: Inside, Laundry Closet
Features
- Breakfast Bar, Built-in Features, Ceiling Fan(s), Cathedral Ceiling(s), Eat-in Kitchen, High Ceilings, Laminate Counters, Open Floorplan, Pantry, Pull Down Attic Stairs, Recessed Lighting, Storage, Tile Counters, All Bedrooms Down, Bedroom on Main Level, Main Level Primary, Primary Suite, Walk-In Closet(s)
- Flooring: Carpet, Vinyl
- Doors: Panel Doors, Sliding Doors
- Windows: Blinds, Custom Covering(s), Double Pane Windows
- Has fireplace: No
- Fireplace features: None
- Common walls with other units/homes: No Common Walls
Interior area
- Total interior livable area: 1,900 sqft
Property
Parking
- Total spaces: 6
- Parking features: Boat, Concrete, Door-Multi, Direct Access, Driveway, Garage, Garage Door Opener, On Site, Oversized, RV Potential
- Garage spaces: 3
- Uncovered spaces: 3
Accessibility
- Accessibility features: Safe Emergency Egress from Home, Grab Bars, No Stairs, Parking, See Remarks, Accessible Doors
Features
- Levels: One
- Stories: 1
- Entry location: Ground level
- Patio & porch: Concrete, Covered, Open, Patio, Rooftop
- Exterior features: Lighting, Rain Gutters
- Pool features: None
- Spa features: None
- Fencing: Chain Link,Excellent Condition,See Remarks
- Has view: Yes
- View description: Neighborhood
Lot
- Size: 9,148 sqft
- Features: Back Yard, Front Yard, Sprinklers In Rear, Sprinklers In Front, Lawn, Landscaped, Level, Rectangular Lot, Sprinklers Timer, Sprinkler System, Yard
Details
- Parcel number: 029320035000
- Special conditions: Standard,Trust
Construction
Type & style
- Home type: SingleFamily
- Architectural style: Traditional
- Property subtype: Single Family Residence
Materials
- Copper Plumbing
- Foundation: Slab
- Roof: Asbestos Shingle
Condition
- Turnkey
- New construction: No
- Year built: 2012
Utilities & green energy
- Electric: Electricity - On Property, Photovoltaics Seller Owned
- Sewer: Public Sewer
- Water: Public
- Utilities for property: Cable Connected, Electricity Connected, Natural Gas Connected, Phone Connected, Sewer Connected, Underground Utilities, Water Connected
Green energy
- Energy generation: Solar
Community & neighborhood
Security
- Security features: Closed Circuit Camera(s), Carbon Monoxide Detector(s), Fire Detection System, Smoke Detector(s)
Community
- Community features: Curbs, Storm Drain(s), Street Lights, Sidewalks
Location
- Region: Red Bluff
Other
Other facts
- Listing terms: Cash,Cash to New Loan,Conventional,Cal Vet Loan,1031 Exchange,FHA,Fannie Mae,Freddie Mac,USDA Loan,VA Loan
- Road surface type: Paved
Price history
| Date | Event | Price |
|---|---|---|
| 4/1/2026 | Sold | $445,000-1.1%$234/sqft |
Source: | ||
| 2/23/2026 | Pending sale | $450,000$237/sqft |
Source: | ||
| 2/18/2026 | Listed for sale | $450,000+4.7%$237/sqft |
Source: | ||
| 8/23/2021 | Sold | $430,000+1.2%$226/sqft |
Source: Tehama County AOR #20210615 Report a problem | ||
| 6/28/2021 | Listed for sale | $425,000+129.7%$224/sqft |
Source: Tehama County AOR #20210615 Report a problem | ||
| 2/2/2012 | Sold | $185,000$97/sqft |
Source: Public Record Report a problem | ||
Public tax history
| Year | Property taxes | Tax assessment |
|---|---|---|
| 2025 | $3,774 +2.3% | $363,258 +2% |
| 2024 | $3,688 +1.7% | $356,136 +2% |
| 2023 | $3,626 +0.7% | $349,154 +2% |
| 2022 | $3,602 +54.2% | $342,309 +46.5% |
| 2021 | $2,336 -2% | $233,588 +1% |
| 2020 | $2,384 -0.6% | $231,194 +2% |
| 2019 | $2,398 +8.2% | $226,662 +2% |
| 2018 | $2,216 +8.2% | $222,219 +11% |
| 2017 | $2,048 | $200,215 +3.6% |
| 2015 | -- | $193,343 +2% |
| 2014 | $1,852 | $189,556 +0.5% |
| 2013 | -- | $188,700 +6.2% |
| 2012 | -- | $177,650 +86.5% |
| 2011 | -- | $95,250 -13.6% |
| 2010 | -- | $110,231 +169.8% |
| 2009 | -- | $40,853 +111.5% |
| 2008 | -- | $19,320 +2% |
| 2007 | -- | $18,942 |
Find assessor info on the county website
Neighborhood: 96080
Nearby schools
GreatSchools rating
- 4/10Bidwell Elementary SchoolGrades: K-5Distance: 0.6 mi
- 1/10Vista Preparatory AcademyGrades: 6-8Distance: 1.4 mi
- 6/10Red Bluff High SchoolGrades: 9-12Distance: 0.7 mi
Get pre-qualified for a loan
At Zillow Home Loans, we can pre-qualify you in as little as 5 minutes with no impact to your credit score.An equal housing lender. NMLS #10287.
Sell for more on Zillow
- California
- Tehama County
- Red Bluff
- 96080
- 675 Larie Ln