Skip main navigation
Sold for $765,000
  • $765,000

    675 Main Street #C1, Cotuit, MA 02635

    2beds
    1,812sqft
    Condominium
    Built in 2018
    -- sqft lot
    $802,600 Zestimate®
    $422/sqft
    $3,892 Estimated rent

    Home value

    $802,600

    $722,000 - $891,000

    $3,892/mo

    Zestimate® history
    Loading
    Loading...

    Owner options

    List your home for rent

    $3,892/mo

    Rent Zestimate®

    Find your next renter with Zillow Rental Manager. Plus, with online applications, you can quickly screen prospective tenants – for free.

    Learn more

    $3,892/mo

    Rent Zestimate®

    Refinance and save

    $5,040/mo

    Est. payment

    Refinancing to a lower rate could help reduce your monthly payments and save thousands over the life of the loan.

    See today's rates

    $5,040/mo

    Est. payment

    Explore your selling options

    Work with a Zillow partner agent

    Leverage their expertise and Zillow's premium Showcase listings to get your home seen by more buyers.

    Get started

    List with your own agent

    Get your home in front of millions of buyers by listing it on Zillow.

    Learn how to do it

    Sell it yourself

    Take full control of how buyers see your home on Zillow by listing For Sale by Owner (FSBO).

    List your home

    What's special

    Cozy gas fireplaceQuality finishesHome officeTimeless charmBeautifully maintained condoFully equipped kitchenFlexible bonus space
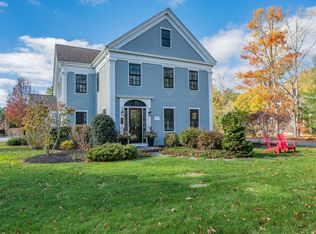
    Welcome to tranquil living in the heart of Cotuit.Nestled in the charming seaside village, this beautifully maintained condo is part of Cotuit Center Residences--a quiet 55+ community with only 8 units. Step into the light-filled skylit foyer and experience timeless charm, with quality finishes throughout. Thoughtful design details like cozy nooks, elegant trim, and 8'+ ceilings create a warm and inviting atmosphere.Inside, enjoy beautiful wood and tile floors, a cozy gas fireplace, and a fully equipped kitchen featuring a built-in cabinet microwave and stackable washer/dryer. The first-floor suite includes soaring ceilings, a spacious walk-in closet, and a private bath with a walk-in shower for added convenience and comfort. Upstairs, the second-floor suite offers a sunlit sitting/dressing area, luxurious soaking tub, second walk-in closet, and a flexible bonus space perfect for a home office.This condo also includes 36'' wide doors on the first floor for enhanced accessibility and safety.Ideally located just minutes from The Coop, Ropes & Loop Beaches, the Kettle-Ho, local library, post office, Mashpee Commons, golf courses, and additional beaches.

    Zillow last checked:

    Listing updated:

    Listed by:

    Brianna Bourque,

    Compass Massachusetts, LLC

    Bought with:

    Member Non

    cci.unknownoffice

    Source: CCIMLS,MLS#: 22503020MLS Logo

    Facts & features

    Interior

    Bedrooms & bathrooms
    • Bedrooms: 2
    • Bathrooms: 3
    • Full bathrooms: 2
    • 1/2 bathrooms: 1
    • Main level bathrooms: 2
    Primary bedroom
    • Description: Flooring: Wood
    • Features: Walk-In Closet(s), Cathedral Ceiling(s)
    • Level: First
    • Area: 204
    • Dimensions: 17 x 12
    Bedroom 2
    • Description: Flooring: Wood
    • Features: Bedroom 2, Walk-In Closet(s), Private Full Bath
    • Level: Second
    • Area: 153
    • Dimensions: 17 x 9
    Primary bathroom
    • Features: Private Full Bath
    Kitchen
    • Description: Countertop(s): Granite,Flooring: Wood,Stove(s): Gas
    • Features: Kitchen, Cathedral Ceiling(s)
    • Level: First
    • Area: 144
    • Dimensions: 12 x 12
    Living room
    • Description: Fireplace(s): Gas,Flooring: Wood
    • Features: Cathedral Ceiling(s), Dining Area, Recessed Lighting
    • Level: First
    • Area: 273
    • Dimensions: 21 x 13
    Heating
    • Has Heating (Unspecified Type)
    Cooling
    • Central Air
    Appliances
    • Included: Dishwasher, Range Hood, Washer/Dryer Stacked, Refrigerator, Gas Range, Microwave, Gas Water Heater
    • Laundry: First Floor
    Features
    • HU Cable TV, Recessed Lighting, Interior Balcony
    • Flooring: Wood, Tile
    • Windows: Skylight(s)
    • Basement: Bulkhead Access,Interior Entry,Full
    • Number of fireplaces: 1
    • Fireplace features: Gas
    • Common walls with other units/homes: End Unit
    Interior area
    • Total structure area: 1,812
    • Total interior livable area: 1,812 sqft

    Property

    Parking
    • Total spaces: 1
    • Parking features: Garage - Attached, Open
    • Attached garage spaces: 1
    • Has uncovered spaces: Yes
    Features
    • Stories: 2
    • Entry location: First Floor,Street Level
    • Patio & porch: Deck, Patio
    • Fencing: Partial
    Lot
    • Features: Conservation Area, In Town Location, Level
    Details
    • Foundation area: 1120
    • Parcel number: 036015005
    • Zoning: Res
    • Special conditions: None

    Construction

    Type & style
    • Home type: Condo
    • Property subtype: Condominium
    • Attached to another structure: Yes
    Materials
    • Clapboard, Shingle Siding
    • Foundation: Concrete Perimeter, Poured
    • Roof: Asphalt
    Condition
    • Actual
    • New construction: No
    • Year built: 2018

    Utilities & green energy

    • Sewer: Other

    Community & neighborhood

    Senior living
    • Senior community: Yes
    Location
    • Region: Cotuit

    HOA & financial

    HOA
    • Has HOA: Yes
    • HOA fee: $566 monthly
    • Amenities included: 55+ Community, Snow Removal, Trash, Landscaping, Common Area
    • Services included: Sewer

    Other

    Other facts
    • Listing terms: Cash
    • Ownership: Condo
    • Road surface type: Paved

    Price history

    DateEventPrice
    10/17/2025Sold$765,000-4.3%$422/sqft
    Source: CCIMLS #22503020 Report a problem
    8/25/2025Pending sale$799,000$441/sqft
    Source: CCIMLS #22503020 Report a problem
    8/21/2025Price change$799,000-5.9%$441/sqft
    Source: CCIMLS #22503020 Report a problem
    7/23/2025Price change$849,000-3%$469/sqft
    Source: CCIMLS #22503020 Report a problem
    6/20/2025Listed for sale$875,000+25.9%$483/sqft
    Source: CCIMLS #22503020 Report a problem
    4/7/2023Sold$695,000-0.6%$384/sqft
    Source: CCIMLS #22206042 Report a problem
    2/22/2023Pending sale$699,000$386/sqft
    Source: CCIMLS #22206042 Report a problem
    11/27/2022Listed for sale$699,000+68.4%$386/sqft
    Source: CCIMLS #22206042 Report a problem
    6/27/2018Listing removed$415,000$229/sqft
    Source: Kalstar Realty Services #72340951 Report a problem
    6/13/2018Pending sale$415,000$229/sqft
    Source: Kalstar Realty Services #72340951 Report a problem
    6/6/2018Listed for sale$415,000$229/sqft
    Source: Kalstar Realty Services #72340951 Report a problem

    Public tax history

    Tax history is unavailable.

    Neighborhood: Cotuit

    Nearby schools

    GreatSchools rating
    Schools provided by the listing agent
    • District: Barnstable

    Source: CCIMLS. This data may not be complete. We recommend contacting the local school district to confirm school assignments for this home.

    Get a cash offer in 3 minutes
    Find out how much your home could sell for in as little as 3 minutes with a no-obligation cash offer.
    Estimated market value
    $802,600
    Get a cash offer in 3 minutes
    Find out how much your home could sell for in as little as 3 minutes with a no-obligation cash offer.
    Estimated market value
    $802,600