Welcome to your new favorite place to call home on Medhurst Lane! This, like new ranch style beauty in the coveted Walnut Estates neighborhood is ready to wow you at every turn. Talk about curb appeal - this home is serving up a sleek stone and stucco facade with landscaping that’s so easy to maintain, you’ll actually have time to enjoy it. No more spending weekends pulling weeds - just sit back, relax, and soak it in. Step inside, and you’ll immediately fall in love with the clean, contemporary vibes. The vaulted ceilings create an open, airy feel, while the modern fixtures and wood laminate floors add the perfect touch of class. But wait for it… the showstopper is the elegant gas fireplace and those huge picture windows that flood the space with natural light. Now, as for the kitchen - this one’s a stunner! Quartz countertops, shiny stainless steel appliances, and a kitchen island that’s ready for you to whip up your signature dish and serve. Add in a spacious pantry and stylish white cabinets with a trendy brick tile backsplash, and you’ve got yourself a kitchen that’s both beautiful and functional. Bonus: the dining area has sweet views of the outside, perfect for enjoying a meal or casual conversation. The primary bedroom is the place of your dreams - bright, spacious, and is ready for you to stretch out and relax. And the primary en-suite bathroom? It feels straight out of a design magazine. Picture yourself unwinding in that gorgeous free-standing tub or stepping into the luxurious walk-in shower. The walk-in closet is large enough to hold all your clothes, accessories and then some. Two additional bedrooms offer plenty of space for whatever you need - whether it’s a guest room, home office, or creative studio. They share a sleek full bathroom that’s as stylish as the rest of the house. And out back, you’ll find a charming, easy-to-care-for yard with a covered patio that’s perfect for BBQs or just kicking back and enjoying the fresh air. Let’s not forget the RV parking. Yep, this home has room for your toys, too. Located in a peaceful, quiet neighborhood, this home is the perfect balance of tranquility and convenience. It’s got everything you need, and then some. Don’t miss your chance to make this beauty yours!
Sold for $530,000
$530,000
675 Medhurst Ln, Grand Junction, CO 81504
3beds
2baths
1,823sqft
Single Family Residence
Built in 2016
7,405 Square Feet Lot
$524,700 Zestimate®
$291/sqft
$2,683 Estimated rent
Home value
$524,700
$498,000 - $551,000
$2,683/mo
Zestimate® history
Owner options
List your home for rent
$2,683/mo
Rent Zestimate®
Find your next renter with Zillow Rental Manager. Plus, with online applications, you can quickly screen prospective tenants – for free.
$2,683/mo
Rent Zestimate®
Refinance and save
$3,274/mo
Est. payment
Refinancing to a lower rate could help reduce your monthly payments and save thousands over the life of the loan.
$3,274/mo
Est. payment
Explore your selling options
Work with a Zillow partner agent
Leverage their expertise and Zillow's premium Showcase listings to get your home seen by more buyers.
Get startedList with your own agent
Get your home in front of millions of buyers by listing it on Zillow.
Learn how to do itSell it yourself
Take full control of how buyers see your home on Zillow by listing For Sale by Owner (FSBO).
List your homeWhat's special
Modern fixturesElegant gas fireplaceStylish white cabinetsRv parkingCharming easy-to-care-for yardTrendy brick tile backsplashPrimary en-suite bathroom
Zillow last checked:
Listing updated:
Listed by:
TORY OWEN 970-216-3952,
THE CHRISTI REECE GROUP,
CHRISTI REECE 970-589-7700,
THE CHRISTI REECE GROUP
Bought with:
MARY ANN LANGDON, CRS
GJ LIFESTYLE COLORADO REALTY
Source: GJARA,MLS#: 20254491
Facts & features
Interior
Bedrooms & bathrooms
- Bedrooms: 3
- Bathrooms: 2
Primary bedroom
- Level: Main
- Dimensions: 14.5x14.5
Bedroom 2
- Level: Main
- Dimensions: 12.5x13.5
Bedroom 3
- Level: Main
- Dimensions: 11.5x12
Dining room
- Level: Main
- Dimensions: 11x13.5
Family room
- Dimensions: N/A
Kitchen
- Level: Main
- Dimensions: 9x12
Laundry
- Level: Main
- Dimensions: 6.5x7
Living room
- Level: Main
- Dimensions: 19x25.5
Heating
- Forced Air
Cooling
- Central Air
Appliances
- Included: Dryer, Dishwasher, Disposal, Gas Oven, Gas Range, Microwave, Refrigerator, Washer
- Laundry: Laundry Room, Washer Hookup, Dryer Hookup
Features
- Ceiling Fan(s), Main Level Primary, Pantry, Quartz Counters, Vaulted Ceiling(s), Walk-In Closet(s), Walk-In Shower, Programmable Thermostat
- Flooring: Carpet, Laminate, Simulated Wood, Tile
- Has fireplace: Yes
- Fireplace features: Gas Log, Living Room
Interior area
- Total structure area: 1,823
- Total interior livable area: 1,823 sqft
Property
Parking
- Total spaces: 3
- Parking features: Attached, Garage, Garage Door Opener, RV Access/Parking
- Attached garage spaces: 3
Accessibility
- Accessibility features: None, Low Threshold Shower
Features
- Levels: One
- Stories: 1
- Patio & porch: Covered, Patio
- Fencing: Vinyl
Lot
- Size: 7,405 Square Feet
- Dimensions: 66 x 110
- Features: Sprinklers In Rear, Landscaped, Mature Trees
Details
- Parcel number: 294305203055
- Zoning description: RL-5
Construction
Type & style
- Home type: SingleFamily
- Architectural style: Ranch
- Property subtype: Single Family Residence
Materials
- Stucco, Wood Frame
- Foundation: Slab
- Roof: Asphalt,Composition
Condition
- Year built: 2016
Utilities & green energy
- Sewer: Connected
- Water: Public
Community & HOA
Community
- Subdivision: Walnut Estates
HOA
- Has HOA: Yes
- Services included: Common Area Maintenance, Sprinkler
- HOA fee: $200 annually
Location
- Region: Grand Junction
- Elevation: 4597
Financial & listing details
- Price per square foot: $291/sqft
- Tax assessed value: $488,690
- Annual tax amount: $2,025
- Date on market: 9/15/2025
- Road surface type: Paved
Price history
| Date | Event | Price |
|---|---|---|
| 11/12/2025 | Sold | $530,000$291/sqft |
Source: GJARA #20254491 Report a problem | ||
| 9/18/2025 | Pending sale | $530,000$291/sqft |
Source: GJARA #20254491 Report a problem | ||
| 9/15/2025 | Listed for sale | $530,000+1%$291/sqft |
Source: GJARA #20254491 Report a problem | ||
| 8/8/2025 | Listing removed | $525,000$288/sqft |
Source: GJARA #20251427 Report a problem | ||
| 7/9/2025 | Price change | $525,000-1.4%$288/sqft |
Source: GJARA #20251427 Report a problem | ||
| 6/20/2025 | Price change | $532,500-0.5%$292/sqft |
Source: GJARA #20251427 Report a problem | ||
| 6/7/2025 | Listed for sale | $535,000$293/sqft |
Source: GJARA #20251427 Report a problem | ||
| 5/23/2025 | Pending sale | $535,000$293/sqft |
Source: GJARA #20251427 Report a problem | ||
| 5/7/2025 | Listed for sale | $535,000$293/sqft |
Source: GJARA #20251427 Report a problem | ||
| 4/11/2025 | Pending sale | $535,000$293/sqft |
Source: GJARA #20251427 Report a problem | ||
| 4/7/2025 | Listed for sale | $535,000+1.9%$293/sqft |
Source: GJARA #20251427 Report a problem | ||
| 7/26/2023 | Listing removed | -- |
Source: GJARA #20232894 Report a problem | ||
| 7/14/2023 | Listing removed | -- |
Source: Zillow Rentals Report a problem | ||
| 7/6/2023 | Listed for sale | $525,000+10.5%$288/sqft |
Source: GJARA #20232894 Report a problem | ||
| 6/27/2023 | Price change | $2,800-6.7%$2/sqft |
Source: Zillow Rentals Report a problem | ||
| 6/24/2023 | Listed for rent | $3,000+7.1%$2/sqft |
Source: Zillow Rentals Report a problem | ||
| 9/8/2022 | Listing removed | -- |
Source: Zillow Rental Manager Report a problem | ||
| 8/23/2022 | Listed for rent | $2,800$2/sqft |
Source: Zillow Rental Manager Report a problem | ||
| 8/16/2021 | Sold | $475,000+6.8%$261/sqft |
Source: GJARA #20213442 Report a problem | ||
| 7/13/2021 | Pending sale | $444,675$244/sqft |
Source: GJARA #20213442 Report a problem | ||
| 7/6/2021 | Listed for sale | $444,675+55.5%$244/sqft |
Source: GJARA #20213442 Report a problem | ||
| 3/10/2017 | Sold | $286,000$157/sqft |
Source: GJARA #684376 Report a problem | ||
Public tax history
| Year | Property taxes | Tax assessment |
|---|---|---|
| 2025 | $2,025 +0.9% | $34,450 +9.5% |
| 2024 | $2,007 +11.4% | $31,460 -11.6% |
| 2023 | $1,802 -0.3% | $35,570 +45.8% |
| 2022 | $1,808 +13% | $24,390 -2.8% |
| 2021 | $1,600 | $25,090 +10.1% |
| 2020 | $1,600 +20.2% | $22,790 -0.7% |
| 2019 | $1,331 | $22,950 +26.1% |
| 2018 | $1,331 +3795.8% | $18,200 +152.1% |
| 2017 | $34 | $7,220 |
Find assessor info on the county website
Neighborhood: 81504
Nearby homes
- $664,7614 bd3 ba1.8k sqft687 Medhurst Ln, Grand Junction, CO 81504Sold
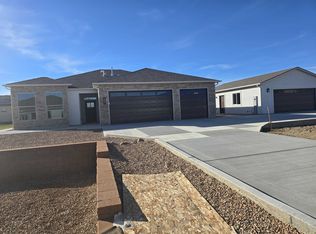
- $523,7003 bd2 ba1.8k sqft673 Medhurst Lane, Grand Junction, CO 81504Off Market
- $526,2004 bd2 ba1.8k sqft673 Medhurst Ln, Grand Junction, CO 81504Off Market
- $537,0004 bd3 ba1.8k sqft685 Medhurst Ln, Grand Junction, CO 81504Sold

- $582,9003 bd2 ba1.9k sqft672 Turnberry Ct, Grand Junction, CO 81504Off Market
- $541,9004 bd2 ba1.8k sqft671 Medhurst Ln, Grand Junction, CO 81504Off Market
- $527,4004 bd2 ba1.9k sqft671 Medhurst Lane, Grand Junction, CO 81504Off Market
- $540,0003 bd2 ba1.8k sqft689 Medhurst Ln, Grand Junction, CO 81504Sold
Nearby schools
GreatSchools rating
- 4/10Thunder Mountain Elementary SchoolGrades: PK-5Distance: 1.5 mi
- 3/10Bookcliff Middle SchoolGrades: 6-8Distance: 1.3 mi
- 4/10Central High SchoolGrades: 9-12Distance: 2.3 mi
Schools provided by the listing agent
- Elementary: Thunder MT
- Middle: Bookcliff
- High: Central
Source: GJARA. This data may not be complete. We recommend contacting the local school district to confirm school assignments for this home.


Get pre-qualified for a loan
At Zillow Home Loans, we can pre-qualify you in as little as 5 minutes with no impact to your credit score.An equal housing lender. NMLS #10287.
Sell for more on Zillow
Get a Zillow Showcase℠ listing at no additional cost and you could sell for .
$524,700
2% more
+$10,494
With Zillow Showcase(estimated)
$535,194
- Colorado
- Mesa County
- Grand Junction
- 81504
- 675 Medhurst Ln
Nearby cities
Nearby zip codes
Other Grand Junction Topics
