Skip main navigation
Sold for $475,000
  • $475,000

    675 Michigan Dr, Falling Waters, WV 25419

    5beds
    4,049sqft
    Single Family Residence
    Built in 2002
    0.59 Acres Lot
    $480,900 Zestimate®
    $117/sqft
    $2,798 Estimated rent

    Home value

    $480,900

    $433,000 - $534,000

    $2,798/mo

    Zestimate® history
    Loading
    Loading...

    Owner options

    List your home for rent

    $2,798/mo

    Rent Zestimate®

    Find your next renter with Zillow Rental Manager. Plus, with online applications, you can quickly screen prospective tenants – for free.

    Learn more

    $2,798/mo

    Rent Zestimate®

    Refinance and save

    $2,910/mo

    Est. payment

    Refinancing to a lower rate could help reduce your monthly payments and save thousands over the life of the loan.

    See today's rates

    $2,910/mo

    Est. payment

    Explore your selling options

    Work with a Zillow partner agent

    Leverage their expertise and Zillow's premium Showcase listings to get your home seen by more buyers.

    Get started

    List with your own agent

    Get your home in front of millions of buyers by listing it on Zillow.

    Learn how to do it

    Sell it yourself

    Take full control of how buyers see your home on Zillow by listing For Sale by Owner (FSBO).

    List your home

    What's special

    Finished walk-out basementEn-suite bathPrimary suiteScenic viewsAbove-ground poolSpacious yardExpansive deck
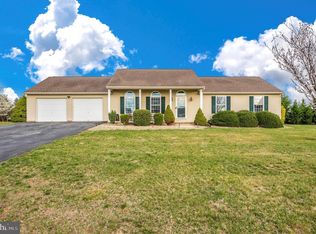
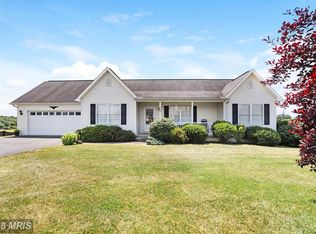
    Welcome to 675 Michigan Drive, a stunning colonial in the sought-after NorthWind community in the heart of Falling Waters. This home truly has it all—beautiful curb appeal with extensive hardscaping, a spacious yard, and an above-ground pool perfect for summer fun! A charming front porch sets the tone, ideal for morning coffee or relaxing with a good book. Inside, the main level offers an open-concept kitchen with recessed lighting, stainless steel appliances, ample cabinet space, and a clear view into the living room—perfect for entertaining. You’ll also find a formal dining room plus a versatile home office or playroom. Upstairs, the primary suite features a walk-in closet, en-suite bath, and even a conveniently located laundry room. Three additional generously sized bedrooms share a full hall bath. The finished walk-out basement provides even more living space, including a large rec room and a bonus room that could serve as a 5th bedroom. Step outside to your backyard retreat, complete with an expansive deck, pool, patio, storage shed, and scenic views. A two-car garage and paved driveway offer plenty of parking. Don’t miss this incredible opportunity! Welcome home!

    Zillow last checked:

    Listing updated:

    Listed by:

    Cory Wilson 410-490-9293,

    Keller Williams Realty Centre,

    Co-Listing Team: Live Frederick Group Of Keller Williams Realty Centre, Co-Listing Agent: Erik Michael Williams 240-357-8052,

    Keller Williams Realty Centre

    Bought with:

    Sandy Snyder, WV0024311

    eXp Realty LLC

    Source: Bright MLS,MLS#: WVBE2044602MLS Logo

    Facts & features

    Interior

    Bedrooms & bathrooms
    • Bedrooms: 5
    • Bathrooms: 3
    • Full bathrooms: 2
    • 1/2 bathrooms: 1
    • Main level bathrooms: 1
    Basement
    • Area: 1000
    Heating
    • Heat Pump, Central
    Cooling
    • Central Air, Electric
    Appliances
    • Included: Microwave, Dishwasher, Disposal, Dryer, Oven/Range - Electric, Refrigerator, Washer, Water Heater, Electric Water Heater
    • Laundry: Has Laundry, Upper Level
    Features
    • Ceiling Fan(s), Combination Kitchen/Living, Dining Area, Primary Bath(s), Recessed Lighting, Wainscotting, Walk-In Closet(s)
    • Flooring: Carpet, Hardwood, Wood
    • Basement: Full
    • Number of fireplaces: 1
    Interior area
    • Total structure area: 4,049
    • Total interior livable area: 4,049 sqft
    • Finished area above ground: 3,049
    • Finished area below ground: 1,000

    Property

    Parking
    • Total spaces: 2
    • Parking features: Garage Door Opener, Inside Entrance, Asphalt, Attached, Driveway
    • Attached garage spaces: 2
    • Has uncovered spaces: Yes
    Accessibility
    • Accessibility features: None
    Features
    • Levels: Three
    • Stories: 3
    • Patio & porch: Deck, Patio, Porch
    • Exterior features: Extensive Hardscape, Sidewalks
    • Has private pool: Yes
    • Pool features: Above Ground, Private
    • Has view: Yes
    • View description: Pond
    • Has water view: Yes
    • Water view: Pond
    Lot
    • Size: 0.59 Acres
    • Features: Landscaped, Rear Yard, SideYard(s), Front Yard
    Details
    • Additional structures: Above Grade, Below Grade
    • Parcel number: 02 3R013200000000
    • Zoning: 101
    • Special conditions: Standard

    Construction

    Type & style
    • Home type: SingleFamily
    • Architectural style: Colonial
    • Property subtype: Single Family Residence
    Materials
    • Vinyl Siding
    • Foundation: Brick/Mortar
    • Roof: Architectural Shingle
    Condition
    • New construction: No
    • Year built: 2002

    Utilities & green energy

    • Sewer: Public Septic
    • Water: Public

    Community & neighborhood

    Location
    • Region: Falling Waters
    • Subdivision: Northwind
    • Municipality: Falling Waters District

    HOA & financial

    HOA
    • Has HOA: Yes
    • HOA fee: $150 annually

    Other

    Other facts
    • Listing agreement: Exclusive Right To Sell
    • Listing terms: Cash,Conventional,FHA,USDA Loan,VA Loan
    • Ownership: Fee Simple

    Price history

    DateEventPrice
    1/16/2026Sold$475,000$117/sqft
    Source: Public Record Report a problem
    11/3/2025Sold$475,000-3%$117/sqft
    Source: Bright MLS #WVBE2044602 Report a problem
    10/8/2025Contingent$489,900$121/sqft
    Source: Bright MLS #WVBE2044602 Report a problem
    10/2/2025Listed for sale$489,900+65.5%$121/sqft
    Source: Bright MLS #WVBE2044602 Report a problem
    6/15/2020Sold$296,000$73/sqft
    Source: Public Record Report a problem
    5/13/2020Price change$296,000+2.4%$73/sqft
    Source: Keller Williams Realty Eastern Panhandle #WVBE176928 Report a problem
    5/12/2020Pending sale$289,000$71/sqft
    Source: Keller Williams Realty Eastern Panhandle #WVBE176928 Report a problem
    5/11/2020Listed for sale$289,000$71/sqft
    Source: Keller Williams Realty Eastern Panhandle #WVBE176928 Report a problem

    Public tax history

    YearProperty taxesTax assessment
    2025$2,747 +5%$225,960 +5.9%
    2024$2,618 -1.3%$213,300 +1.7%
    2023$2,651 +16.5%$209,760 +7.3%
    2022$2,276 $195,540 +5.7%
    2021-- $184,920 +4.9%
    2020-- $176,340 +13.1%
    2019$1,844 +0.6%$155,940 +0.7%
    2018$1,833 +2.6%$154,800 +3.3%
    2017$1,786 -0.1%$149,880 +0.8%
    2016$1,787 -8.3%$148,620 -5.9%
    2015$1,949 +7%$157,860 +7.3%
    2014$1,822 +0.6%$147,180 +2%
    2013$1,812 $144,360 -1.6%
    2012$1,812 -4.3%$146,760 -4.9%
    2011$1,894 -9.8%$154,380 -12.1%
    2010$2,100 +6.8%$175,560
    2009$1,966 -14.7%$175,560 -16%
    2008$2,305 -0.3%$209,040
    2007$2,311 +24.7%$209,040 +28.5%
    2006$1,854 +40.6%$162,660 +48.4%
    2005$1,319 $109,620 +10.8%
    2004-- $98,940 +3.8%
    2003-- $95,340

    Find assessor info on the county website

    Neighborhood: 25419

    Nearby schools

    GreatSchools rating
    Schools provided by the listing agent
    • District: Berkeley County Schools

    Source: Bright MLS. This data may not be complete. We recommend contacting the local school district to confirm school assignments for this home.

    Get a cash offer in 3 minutes
    Find out how much your home could sell for in as little as 3 minutes with a no-obligation cash offer.
    Estimated market value
    $480,900
    Get a cash offer in 3 minutes
    Find out how much your home could sell for in as little as 3 minutes with a no-obligation cash offer.
    Estimated market value
    $480,900