Location, Location, Location !!!! You have to see this stunning East Taunton ranch to truly appreciate it. Completely remodeled and freshly painted, there is nothing to do but move in!! If you are looking for one level living this home offers an open floor plan eat in kitchen and living room large enough to host your gatherings, as well as a primary bedroom with on suite half bath, two additional generous sized bedrooms and a full bath all on the main level. But there is more!! This home also offers tons of storage and the basement has additional dry partially finished space, as well as your laundry area. Recent updates include a new roof, Vinyl siding, porch and deck, sewer tie in, updated kitchen and baths, new flooring in the kitchen and baths, brand new lighting, wood flooring freshly refinished and so much more!!! All conveniently located to highway access, Massasoit State park, shopping and more.
Sold for $490,000
$490,000
675 Middleboro Ave, Taunton, MA 02780
3beds
1,092sqft
Single Family Residence
Built in 1972
0.35 Acres Lot
$534,200 Zestimate®
$449/sqft
$3,104 Estimated rent
Home value
$534,200
$497,000 - $577,000
$3,104/mo
Zestimate® history
Owner options
List your home for rent
$3,104/mo
Rent Zestimate®
Find your next renter with Zillow Rental Manager. Plus, with online applications, you can quickly screen prospective tenants – for free.
$3,104/mo
Rent Zestimate®
Refinance and save
$3,360/mo
Est. payment
Refinancing to a lower rate could help reduce your monthly payments and save thousands over the life of the loan.
$3,360/mo
Est. payment
Explore your selling options
Work with a Zillow partner agent
Leverage their expertise and Zillow's premium Showcase listings to get your home seen by more buyers.
Get startedList with your own agent
Get your home in front of millions of buyers by listing it on Zillow.
Learn how to do itSell it yourself
Take full control of how buyers see your home on Zillow by listing For Sale by Owner (FSBO).
List your homeWhat's special
Porch and deckEat in kitchenUpdated kitchenNew roofBrand new lightingOpen floor planStunning east taunton ranch
Zillow last checked:
Listing updated:
Listed by:
Mary Jo OBrien 508-612-4858,
Realty One Group Dream Makers 508-269-3006
Bought with:
Delaney Footit
Laforce Realty Corp.
Source: MLS PIN,MLS#: 73319560
Facts & features
Interior
Bedrooms & bathrooms
- Bedrooms: 3
- Bathrooms: 2
- Full bathrooms: 1
- 1/2 bathrooms: 1
- Main level bathrooms: 1
- Main level bedrooms: 2
Primary bedroom
- Features: Bathroom - Half, Ceiling Fan(s), Closet, Flooring - Wood
- Level: First
Bedroom 2
- Features: Ceiling Fan(s), Closet, Flooring - Wood
- Level: Main,First
Bedroom 3
- Features: Closet, Flooring - Wood
- Level: Main,First
Bathroom 1
- Features: Bathroom - Full, Bathroom - With Tub & Shower, Closet - Linen, Flooring - Vinyl
- Level: Main,First
Bathroom 2
- Features: Bathroom - Half
- Level: First
Family room
- Level: Basement
Kitchen
- Features: Ceiling Fan(s), Flooring - Vinyl, Dining Area, Deck - Exterior, Exterior Access, Remodeled
- Level: First
Living room
- Features: Ceiling Fan(s), Closet, Flooring - Wood, Window(s) - Bay/Bow/Box, Lighting - Overhead
- Level: Main,First
Heating
- Baseboard, Oil
Cooling
- None
Appliances
- Included: Range, Dishwasher, Refrigerator, Washer, Dryer
- Laundry: In Basement, Electric Dryer Hookup, Washer Hookup
Features
- Internet Available - Broadband
- Flooring: Wood, Vinyl
- Windows: Insulated Windows
- Basement: Full
- Number of fireplaces: 1
Interior area
- Total structure area: 1,092
- Total interior livable area: 1,092 sqft
Property
Parking
- Total spaces: 6
- Parking features: Detached, Off Street
- Garage spaces: 1
- Uncovered spaces: 5
Features
- Patio & porch: Porch, Deck - Wood
- Exterior features: Porch, Deck - Wood, Rain Gutters
- Fencing: Fenced/Enclosed
Lot
- Size: 0.35 Acres
- Features: Cleared, Level
Details
- Parcel number: M:96 L:90 U:,2974479
- Zoning: 3.25
Construction
Type & style
- Home type: SingleFamily
- Architectural style: Ranch
- Property subtype: Single Family Residence
Materials
- Frame
- Foundation: Concrete Perimeter
- Roof: Shingle
Condition
- Year built: 1972
Utilities & green energy
- Electric: Circuit Breakers
- Sewer: Public Sewer
- Water: Public
- Utilities for property: for Electric Range, for Electric Dryer, Washer Hookup
Community & HOA
Community
- Features: Public Transportation, Shopping, Park, Walk/Jog Trails, Highway Access
HOA
- Has HOA: No
Location
- Region: Taunton
Financial & listing details
- Price per square foot: $449/sqft
- Tax assessed value: $361,500
- Annual tax amount: $4,045
- Date on market: 8/6/2026
- Listing terms: Estate Sale
- Exclusions: Personal Property
Price history
| Date | Event | Price |
|---|---|---|
| 2/14/2025 | Sold | $490,000-1%$449/sqft |
Source: MLS PIN #73319560 Report a problem | ||
| 1/21/2025 | Contingent | $494,900$453/sqft |
Source: MLS PIN #73319560 Report a problem | ||
| 1/8/2025 | Price change | $494,900-1%$453/sqft |
Source: MLS PIN #73319560 Report a problem | ||
| 12/12/2024 | Listed for sale | $499,900$458/sqft |
Source: MLS PIN #73319560 Report a problem | ||
Public tax history
| Year | Property taxes | Tax assessment |
|---|---|---|
| 2025 | $4,340 +7.3% | $396,700 +9.7% |
| 2024 | $4,045 +2.1% | $361,500 +9.9% |
| 2023 | $3,962 +4.7% | $328,800 +14.5% |
| 2022 | $3,785 +5.3% | $287,200 +13.4% |
| 2021 | $3,595 +0.5% | $253,200 +5.1% |
| 2020 | $3,578 -1.2% | $240,800 +4.8% |
| 2019 | $3,622 +7.4% | $229,800 +7.1% |
| 2018 | $3,374 +3.8% | $214,600 +3.8% |
| 2017 | $3,249 +3.7% | $206,800 +3.5% |
| 2016 | $3,133 +2.7% | $199,800 -1.7% |
| 2015 | $3,050 +4.3% | $203,200 +1.5% |
| 2014 | $2,923 +6.1% | $200,100 |
| 2013 | $2,755 +10.9% | $200,100 +0.5% |
| 2012 | $2,484 +1.3% | $199,200 -4.9% |
| 2011 | $2,453 +6.1% | $209,500 -6% |
| 2010 | $2,313 0% | $222,800 -12.6% |
| 2009 | $2,314 +3.8% | $254,800 -6% |
| 2008 | $2,229 -0.6% | $271,200 -4.9% |
| 2007 | $2,242 +7.6% | $285,300 +6.8% |
| 2006 | $2,084 +3.6% | $267,200 +14.8% |
| 2005 | $2,011 +5% | $232,800 +11.5% |
| 2004 | $1,916 +10.9% | $208,700 +51.2% |
| 2003 | $1,728 +4.8% | $138,000 |
| 2002 | $1,649 +13.3% | $138,000 +26.5% |
| 2000 | $1,455 +14.2% | $109,100 -8.3% |
| 1994 | $1,274 | $119,000 |
Find assessor info on the county website
Neighborhood: 02780
Nearby homes
- $545,3003 bd1 ba1.8k sqft669 Middleboro Ave, Taunton, MA 02780Off Market
- $541,2003 bd2 ba1.9k sqft659 Middleboro Ave, Taunton, MA 02780Off Market

- $615,0003 bd2 ba1.6k sqft649 Middleboro Ave, Taunton, MA 02780Sold
- $360,0004 bd1 ba1.6k sqft694 Middleboro Ave, Taunton, MA 02780Sold
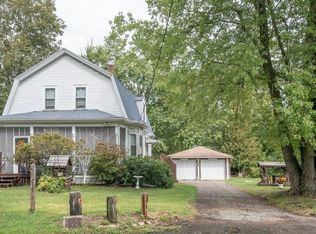
- $605,8003 bd2 ba2k sqft639 Middleboro Ave, Taunton, MA 02780Off Market
- $808,100-- bd-- ba-- sqft703 Middleboro Ave, Taunton, MA 02780Off Market
- $616,4003 bd1 ba1.5k sqft666 Middleboro Ave, Taunton, MA 02780Off Market
- $555,0003 bd2 ba1.6k sqft625 Middleboro Ave, Taunton, MA 02780Sold
Nearby schools
GreatSchools rating
- 5/10Joseph H Martin Middle SchoolGrades: 5-7Distance: 0.8 mi
- 2/10Taunton High SchoolGrades: 8-12Distance: 2.8 mi
- 6/10East Taunton Elementary SchoolGrades: PK-4Distance: 1.3 mi
Get a cash offer in 3 minutes
Find out how much your home could sell for in as little as 3 minutes with a no-obligation cash offer.
Estimated market value
$534,200
Get a cash offer in 3 minutes
Find out how much your home could sell for in as little as 3 minutes with a no-obligation cash offer.
Estimated market value
$534,200
- Massachusetts
- Bristol County
- Taunton
- 02780
- 675 Middleboro Ave
