Skip main navigation
Closed
  • Price Unknown

    675 Millikens Bnd, Covington, LA 70433

    5beds
    4,188sqft
    Single Family Residence
    Built in 2015
    0.49 Acres Lot
    $1,253,500 Zestimate®
    $--/sqft
    $5,314 Estimated rent

    Home value

    $1,253,500

    $1.19M - $1.33M

    $5,314/mo

    Zestimate® history
    Loading
    Loading...

    Owner options

    List your home for rent

    $5,314/mo

    Rent Zestimate®

    Find your next renter with Zillow Rental Manager. Plus, with online applications, you can quickly screen prospective tenants – for free.

    Learn more

    $5,314/mo

    Rent Zestimate®

    Refinance and save

    $1,100/mo

    Est. payment

    Refinancing to a lower rate could help reduce your monthly payments and save thousands over the life of the loan.

    See today's rates

    $1,100/mo

    Est. payment

    Explore your selling options

    Work with a Zillow partner agent

    Leverage their expertise and Zillow's premium Showcase listings to get your home seen by more buyers.

    Get started

    List with your own agent

    Get your home in front of millions of buyers by listing it on Zillow.

    Learn how to do it

    Sell it yourself

    Take full control of how buyers see your home on Zillow by listing For Sale by Owner (FSBO).

    List your home

    What's special

    Cypress doorsModern livingRustic eleganceTray ceilingsInterior painted brick wallSpanish cedar accentsPicturesque views
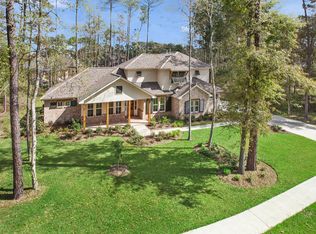
    Welcome to your dream home nestled in an idyllic gated community, where luxury meets convenience. Perfectly situated near bustling shopping centers and with effortless access to the highway, this residence offers the epitome of modern living. As you enter through the gates, you're greeted by a beautiful community completed with a shimmering pool, inviting you to unwind under the sun. But the beauty doesn't stop there. This remarkable home sits proudly on a sprawling irregular large lot adorned with sidewalks, backing up to a tranquil pond, providing picturesque views that soothe the soul and boasting unique charm. Step inside to discover a harmonious blend of rustic elegance and contemporary sophistication. The interior showcases exquisite details, including reclaimed heart of pine floors, cypress doors and beams, as well as Chicago brick and Spanish cedar accents. Marvel at the grandeur of 12-foot ceilings, crown molding, and tray ceilings that add a touch of opulence to every room. The gourmet kitchen is a chef's delight, featuring not one, but two large kitchen islands, perfect for entertaining guests or enjoying family meals. The attention to detail is evident throughout, with an interior painted brick wall and column serving as stunning focal points. With five bedrooms and three and a half bathrooms, there's ample space for everyone to unwind and rejuvenate. But the luxury doesn't end there. The three-car garage has been transformed into a versatile space, finished as a playroom and equipped with heating and cooling, ensuring year-round comfort for endless hours of enjoyment. Don't miss the opportunity to make this extraordinary residence your own. Experience the epitome of luxury living in a prime location, where every detail has been thoughtfully curated to elevate your lifestyle.

    Zillow last checked:

    Listing updated:

    Listed by:

    Jason Minardi 985-645-1275,

    Echelon Properties

    Bought with:

    Lisa Greenleaf

    Compass Covington (LATT27)

    Source: GSREIN,MLS#: 2448144MLS Logo

    Facts & features

    Interior

    Bedrooms & bathrooms
    • Bedrooms: 5
    • Bathrooms: 4
    • Full bathrooms: 3
    • 1/2 bathrooms: 1
    Primary bedroom
    • Description: Flooring: Wood
    • Level: Lower
    • Dimensions: 17.0000 x 15.5000
    Bedroom
    • Description: Flooring: Carpet
    • Level: Lower
    • Dimensions: 13.5000 x 11.0000
    Bedroom
    • Description: Flooring: Carpet
    • Level: Lower
    • Dimensions: 15.5000 x 11.5000
    Bedroom
    • Description: Flooring: Carpet
    • Level: Lower
    • Dimensions: 12.0000 x 11.5000
    Bedroom
    • Description: Flooring: Wood
    • Level: Lower
    • Dimensions: 12.5000 x 12.0000
    Breakfast room nook
    • Description: Flooring: Wood
    • Level: Lower
    • Dimensions: 13.5000 x 10.0000
    Dining room
    • Description: Flooring: Wood
    • Level: Lower
    • Dimensions: 16.0000 x 11.5000
    Kitchen
    • Description: Flooring: Wood
    • Level: Lower
    • Dimensions: 18.5000 x 16.5000
    Laundry
    • Description: Flooring: Wood
    • Level: Lower
    • Dimensions: 10.0000 x 9.5000
    Living room
    • Description: Flooring: Wood
    • Level: Lower
    • Dimensions: 18.5000 x 18.5000
    Heating
    • Multiple Heating Units
    Cooling
    • 2 Units
    Appliances
    • Included: Cooktop, Double Oven, Dishwasher, Disposal, Microwave
    • Laundry: Washer Hookup, Dryer Hookup
    Features
    • Ceiling Fan(s), Carbon Monoxide Detector, Cathedral Ceiling(s), Granite Counters, Pantry
    • Has fireplace: Yes
    • Fireplace features: Gas Starter, Wood Burning
    Interior area
    • Total structure area: 5,657
    • Total interior livable area: 4,188 sqft

    Property

    Parking
    • Parking features: Garage, Three or more Spaces
    • Has garage: Yes
    Features
    • Levels: One
    • Stories: 1
    • Exterior features: Fence
    • Pool features: None
    Lot
    • Size: 0.49 Acres
    • Dimensions: 21,198sf
    • Features: Irregular Lot, Outside City Limits
    Details
    • Parcel number: 11869
    • Special conditions: None

    Construction

    Type & style
    • Home type: SingleFamily
    • Architectural style: French Provincial
    • Property subtype: Single Family Residence
    Materials
    • Brick, Stucco
    • Foundation: Slab
    • Roof: Shingle
    Condition
    • Excellent
    • Year built: 2015

    Utilities & green energy

    • Sewer: Public Sewer
    • Water: Public
    Green energy
    • Energy efficient items: Insulation, Water Heater, Windows

    Community & neighborhood

    Security
    • Security features: Gated Community
    Community
    • Community features: Gated
    Location
    • Region: Covington
    • Subdivision: Natchez Trace

    HOA & financial

    HOA
    • Has HOA: Yes
    • HOA fee: $1,100 annually

    Price history

    DateEventPrice
    7/1/2024Sold--
    Source: GSREIN #2448144 Report a problem
    5/19/2024Contingent$1,190,000$284/sqft
    Source: GSREIN #2448144 Report a problem
    5/12/2024Listed for sale$1,190,000$284/sqft
    Source: GSREIN #2448144 Report a problem
    6/26/2015Sold--
    Source: Public Record Report a problem

    Public tax history

    YearProperty taxesTax assessment
    2025$9,190 -10.9%$86,256
    2024$10,314 +1.6%$86,256 +0.5%
    2023$10,155 $85,839
    2022$10,155 +0.2%$85,839
    2021$10,135 -0.3%$85,839
    2020$10,161 +10%$85,839 +12.1%
    2019$9,241 -0.1%$76,586
    2018$9,251 -10.4%$76,586
    2017$10,331 +10.4%$76,586
    2016$9,360 $76,586 +512.7%
    2015$9,360 +440.2%$12,500 +150%
    2014$1,733 +152.8%$5,000
    2013$685 $5,000

    Find assessor info on the county website

    Neighborhood: 70433

    Nearby schools

    GreatSchools rating
    Get a cash offer in 3 minutes
    Find out how much your home could sell for in as little as 3 minutes with a no-obligation cash offer.
    Estimated market value
    $1,253,500
    Get a cash offer in 3 minutes
    Find out how much your home could sell for in as little as 3 minutes with a no-obligation cash offer.
    Estimated market value
    $1,253,500