A RARE JEWEL IN SABAL POINT – YOUR DREAM HOME AWAITS! Discover the ONLY home of its kind in Sabal Point! Tucked away in a serene cul-de-sac, this stunning 3 BR, 2 BA masterpiece blends privacy, luxury, and convenience into a move-in-ready paradise. With 2,321 SF of pure elegance (2,112 SF + a 209 SF enclosed Florida Room), this home is your ticket to a life of comfort and style, complete with a sparkling saltwater pool and jacuzzi! A Grand Entrance to Your Forever Home! Step into a world of sophistication, where this fully renovated gem backs up to a lush, state-owned greenway for ultimate seclusion. Every inch of this home screams quality, from the open gourmet kitchen to the magazine-worthy outdoor oasis. Gourmet Kitchen That Wows Cook like a pro in a kitchen designed for culinary dreams! Featuring: • Top-tier appliances: Subzero refrigerator, Wolf steam oven, convection oven, built-in coffee maker, induction cooktop, and Miele dishwasher. • Quartz and marble countertops for timeless elegance. • Massive walk-in pantry for all your storage needs. Luxurious Living Spaces The spacious family room is a showstopper with its tongue-and-groove cathedral ceiling, custom mantel, and a smart electric fireplace that sets the mood. Custom woodwork, including crown molding and cathedral ceilings, flows throughout, paired with Travertine tile and separate dining room for effortless entertaining. A Private Outdoor Paradise Step outside to a newly renovated saltwater pool with a waterfall jacuzzi that feels like a resort! Highlights include: • Glass bead finish, Aqualink smart controls, fountain, lights, and an ultra-quiet Aquacal electric heat pump. • Travertine tile pool deck and screened enclosure for year-round enjoyment. • Lush, tropical landscaping with Sylvester Palms, Canary Palms, Bismarck Palms, Tangerine, Lemon, Loquat, and Dwarf Cavendish banana trees, plus Japanese blueberry trees and multi-zone irrigation. Beyond the pool, a large fenced-in yard with fresh sod and meticulous landscaping offers endless possibilities for outdoor fun. Modern Comforts & Upgrades Galore This home is as functional as it is beautiful: • Updated double-pane windows with a lifetime guarantee and Plantation Shutters throughout. • Laundry room with quartz countertops, newer washer/dryer floor, shelving, lighting, and new garage door springs. • Whole house re-plumbed in 2019, freshly painted in 2024, and equipped with a professionally installed security system with interior/exterior cameras. Move In & Live Your Best Life! This Sabal Point stunner is truly one-of-a-kind – a private retreat with all the modern upgrades you could ever want. Don’t miss your chance to own this hidden gem! Schedule a tour today and fall in love with your forever home!, cabinets, and wash sink. • Huge attic for storage and a DIYer’s dream garage with built-in workbench, interlocking rubber tile
Sold for $725,000
$725,000
675 MOSSY BRANCH COURT, LONGWOOD, FL 32779
3beds
2,321sqft
Single Family Residence
Built in 1984
0.38 Acres Lot
$719,000 Zestimate®
$312/sqft
$3,114 Estimated rent
Home value
$719,000
$654,000 - $791,000
$3,114/mo
Zestimate® history
Owner options
List your home for rent
$3,114/mo
Rent Zestimate®
Find your next renter with Zillow Rental Manager. Plus, with online applications, you can quickly screen prospective tenants – for free.
$3,114/mo
Rent Zestimate®
Refinance and save
$4,846/mo
Est. payment
Refinancing to a lower rate could help reduce your monthly payments and save thousands over the life of the loan.
$4,846/mo
Est. payment
Explore your selling options
Work with a Zillow partner agent
Leverage their expertise and Zillow's premium Showcase listings to get your home seen by more buyers.
Get startedList with your own agent
Get your home in front of millions of buyers by listing it on Zillow.
Learn how to do itSell it yourself
Take full control of how buyers see your home on Zillow by listing For Sale by Owner (FSBO).
List your homeWhat's special
Smart electric fireplaceNewly renovated saltwater poolWaterfall jacuzziOpen gourmet kitchenQuartz and marble countertopsLush tropical landscapingSpacious family room
Zillow last checked:
Listing updated:
Listed by:
Moe Mossa 888-490-1268,
SAVVY AVENUE, LLC 888-490-1268
Bought with:
Renee Benson, 3286633
CHARLES RUTENBERG REALTY ORLANDO
Source: Stellar MLS,MLS#: A4665356 Originating MLS: Sarasota - Manatee
Originating MLS: Sarasota - Manatee
Facts & features
Interior
Bedrooms & bathrooms
- Bedrooms: 3
- Bathrooms: 2
- Full bathrooms: 2
Primary bedroom
- Features: Walk-In Closet(s)
- Level: First
Kitchen
- Level: First
Living room
- Level: First
Heating
- Central, Electric
Cooling
- Central Air
Appliances
- Included: Oven, Convection Oven, Cooktop, Dishwasher, Disposal, Dryer, Electric Water Heater, Exhaust Fan, Freezer, Microwave, Range, Range Hood, Refrigerator, Washer
- Laundry: Inside, Laundry Closet, Laundry Room
Features
- Cathedral Ceiling(s), Ceiling Fan(s), Crown Molding, Eating Space In Kitchen, High Ceilings, Open Floorplan, Primary Bedroom Main Floor, Thermostat, Walk-In Closet(s)
- Flooring: Travertine
- Doors: Outdoor Shower
- Windows: Window Treatments, Shutters
- Has fireplace: Yes
- Fireplace features: Electric, Family Room
Interior area
- Total structure area: 2,321
- Total interior livable area: 2,321 sqft
Property
Parking
- Total spaces: 2
- Parking features: Garage - Attached
- Attached garage spaces: 2
Features
- Levels: One
- Stories: 1
- Exterior features: Irrigation System, Lighting, Outdoor Shower, Private Mailbox, Rain Gutters, Storage
- Has private pool: Yes
- Pool features: Chlorine Free, Deck, Fiber Optic Lighting, Heated, In Ground, Lighting, Outside Bath Access, Pool Sweep, Salt Water, Screen Enclosure
- Has spa: Yes
- Spa features: Heated, Swim Spa
Lot
- Size: 0.38 Acres
Details
- Parcel number: 34202950700000140
- Zoning: PUD
- Special conditions: None
Construction
Type & style
- Home type: SingleFamily
- Property subtype: Single Family Residence
Materials
- Wood Frame
- Foundation: Slab
- Roof: Shingle
Condition
- New construction: No
- Year built: 1984
Utilities & green energy
- Sewer: Public Sewer
- Water: Public
- Utilities for property: Cable Connected, Electricity Connected, Public, Sewer Connected, Sprinkler Meter, Water Connected
Community & HOA
Community
- Features: Playground, Sidewalks, Tennis Court(s)
- Pet fee: $0 monthly
- Subdivision: SABAL POINT SABAL GLEN AT
HOA
- Has HOA: Yes
- Services included: None
- HOA fee: $51 monthly
- HOA name: NA
Location
- Region: Longwood
Financial & listing details
- Price per square foot: $312/sqft
- Tax assessed value: $524,280
- Annual tax amount: $5,400
- Date on market: 9/21/2025
- Cumulative days on market: 5 days
- Listing terms: Cash,Conventional,FHA,VA Loan
- Ownership: Fee Simple
- Total actual rent: 0
- Electric utility on property: Yes
- Road surface type: Paved
Price history
| Date | Event | Price |
|---|---|---|
| 11/6/2025 | Sold | $725,000+0%$312/sqft |
Source:  Stellar MLS #A4665356 Report a problem Stellar MLS #A4665356 Report a problem | ||
| 9/28/2025 | Pending sale | $724,900$312/sqft |
Source: Stellar MLS #A4665356 Report a problem | ||
| 9/21/2025 | Listed for sale | $724,900+16%$312/sqft |
Source: Stellar MLS #A4665356 Report a problem | ||
| 8/4/2022 | Sold | $625,000+8.7%$269/sqft |
Source: Public Record Report a problem | ||
| 7/5/2022 | Pending sale | $575,000$248/sqft |
Source: Stellar MLS #O6038048 Report a problem | ||
| 7/2/2022 | Listed for sale | $575,000+167.4%$248/sqft |
Source: Stellar MLS #O6038048 Report a problem | ||
| 8/25/1998 | Sold | $215,000$93/sqft |
Source: Public Record Report a problem | ||
Public tax history
| Year | Property taxes | Tax assessment |
|---|---|---|
| 2025 | $5,920 +12.9% | $449,645 +2.9% |
| 2024 | $5,244 +2.5% | $436,973 +3% |
| 2023 | $5,115 +7.9% | $424,246 +20% |
| 2022 | $4,741 +74.5% | $353,566 +61.9% |
| 2021 | $2,716 +0.9% | $218,319 +1.4% |
| 2020 | $2,692 +1.1% | $215,305 +2.3% |
| 2019 | $2,663 | $210,464 +1.9% |
| 2018 | $2,663 +1.2% | $206,540 +2.1% |
| 2017 | $2,633 +0.7% | $202,292 +1.4% |
| 2016 | $2,615 -1.9% | $199,518 +1.4% |
| 2015 | $2,665 | $196,754 +0.8% |
| 2014 | $2,665 +7.2% | $195,192 +1.5% |
| 2013 | $2,487 +6.9% | $192,307 +1.7% |
| 2012 | $2,327 -8.8% | $189,092 -6.3% |
| 2011 | $2,550 -8.7% | $201,700 -6.4% |
| 2010 | $2,795 +1.8% | $215,555 +1% |
| 2009 | $2,745 +3.8% | $213,357 +0.1% |
| 2008 | $2,645 -1.5% | $213,144 +3% |
| 2007 | $2,687 -5.7% | $206,936 +2.5% |
| 2006 | $2,851 +1.7% | $201,889 +3% |
| 2005 | $2,802 +0.3% | $196,009 +3% |
| 2004 | $2,794 +0.7% | $190,300 +1.9% |
| 2003 | $2,773 +1.1% | $186,752 +2.4% |
| 2002 | $2,742 +19.6% | $182,375 +17.9% |
| 2000 | $2,293 | $154,712 |
Find assessor info on the county website
Neighborhood: 32779
Nearby homes
- $622,4004 bd3 ba2.5k sqft677 Mossy Branch Ct, Longwood, FL 32779Off Market
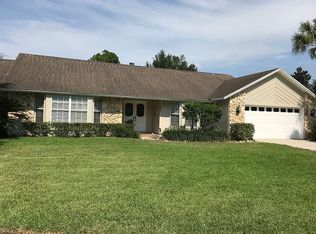
- $581,2004 bd2 ba2.1k sqft673 Mossy Branch Ct, Longwood, FL 32779Off Market
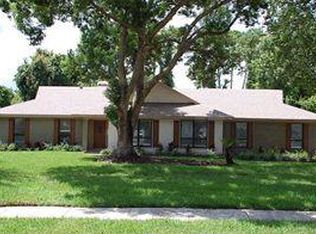
- $986,9004 bd5 ba4k sqft108 Point View Ln, Longwood, FL 32779Off Market
- $618,7004 bd2 ba2.3k sqft676 Mossy Branch Ct, Longwood, FL 32779Off Market

- $724,9004 bd3 ba2.9k sqft112 Point View Ln, Longwood, FL 32779Off Market
- $652,4004 bd3 ba2.8k sqft104 Point View Ln, Longwood, FL 32779Off Market
- $647,5004 bd4 ba2.5k sqft671 Mossy Branch Ct, Longwood, FL 32779Sold
- $653,4004 bd2 ba2.5k sqft674 Mossy Branch Ct, Longwood, FL 32779Off Market
Nearby schools
GreatSchools rating
- 10/10Sabal Point Elementary SchoolGrades: PK-5Distance: 1.1 mi
- 8/10Rock Lake Middle SchoolGrades: 6-8Distance: 1.9 mi
- 6/10Lyman High SchoolGrades: PK,9-12Distance: 3.7 mi
Get a cash offer in 3 minutes
Find out how much your home could sell for in as little as 3 minutes with a no-obligation cash offer.
Estimated market value
$719,000
Get a cash offer in 3 minutes
Find out how much your home could sell for in as little as 3 minutes with a no-obligation cash offer.
Estimated market value
$719,000
- Florida
- Seminole County
- Longwood
- 32779
- 675 MOSSY BRANCH COURT
Nearby cities
Nearby zip codes
Other Longwood Topics
