A diamond has been found in Orange! Nestled on a quiet cul-de-sac in The Cottages- exclusive private gated-community in the Hills of Orange, this 3 bed + loft (optional 4th bed/office) / 2+1 bath home sparkles and shines amongst the rest! From the moment you arrive, the impeccable front elevation surrounded by natural hillside sets the canvas for this premium gem! Invite your guests, as there is plenty of parking due to the premiere location in the community. Upon entry, breathtaking cathedral ceilings and an abundance of windows saturate the area with light. The elegantly tiered stairwell with Juliette loft adds intricate and inviting architectural detail. A cozy family room with brick fireplace is open to the eat-in kitchen. This kitchen is an entertainer's dream-come-true with marbled granite wrap-around counters, dark wood cabinetry with upgraded deep pull-out drawers and spice rack, pull-out pantry shelving, new dark granite sink and custom faucet, mosaic tile backsplash and detailing, 5-burner range, stainless oven and elegant hood, dishwasher, microwave and solid granite island for preparing for dinner parties. Up the stairwell, high quality variegated wood vinyl flooring leads you to the spacious loft, perfect for relaxing or converting into an additional 4th bedroom or office. Two additional bedrooms, full bath with tub/shower and granite vanity make guests and family feel right at home. The primary bedroom boasts of elevated ceilings, hillside views and en-suite bath with jet tub, separate shower, warm travertine tile accent, double sink with new vanity mirrors and lighting, custom built-in walk-in closet shelving and private water closet. Sparkling bedroom lighting fixtures and adjustable filtered window treatments allow for the perfect atmosphere. Conveniently located laundry station is accommodating for everyone. Peaceful serenity encompasses you as you enter the back patio area flanked with majestic hills, exposed bulb ambient lighting, stamped tile hardscape and planter beds. Extended side area is perfect for playtime or dog run. Added features include 2-car garage with smart opener, and EV port. Artificial grass in the front and back help with low maintenance landscaping. This desirable community features local hiking trails, convenient access to toll roads and major freeways, Irvine Regional Park, restaurants and minutes from downtown Orange. Make this beautiful gem yours!
Sold for $1,280,000
Listed by: Real Broker • Jennifer Holland • Contact: 619-248-6434
Bought with: Advocates Realty Group, Inc.
Tax assessed value
$1,280,000
675 N Desert Peach Ct, Orange, CA 92869
3beds
1,933sqft
Single Family Residence
Built in 1997
3,700 Square Feet Lot
$1,349,300 Zestimate®
$662/sqft
$5,261 Estimated rent
Home value
$1,349,300
$1.27M - $1.43M
$5,261/mo
Zestimate® history
Owner options
List your home for rent
$5,261/mo
Rent Zestimate®
Find your next renter with Zillow Rental Manager. Plus, with online applications, you can quickly screen prospective tenants – for free.
$5,261/mo
Rent Zestimate®
Refinance and save
$8,166/mo
Est. payment
Refinancing to a lower rate could help reduce your monthly payments and save thousands over the life of the loan.
$8,166/mo
Est. payment
Explore your selling options
Work with a Zillow partner agent
Leverage their expertise and Zillow's premium Showcase listings to get your home seen by more buyers.
Get startedList with your own agent
Get your home in front of millions of buyers by listing it on Zillow.
Learn how to do itSell it yourself
Take full control of how buyers see your home on Zillow by listing For Sale by Owner (FSBO).
List your homeWhat's special
Zillow last checked:
Listing updated:
Listed by:
Jennifer Holland DRE #01254878 714-231-9969,
Real Broker
Bought with:
Donald Yang, DRE #01927113
Advocates Realty Group, Inc.
Source: CRMLS,MLS#: PW24169994 Originating MLS: California Regional MLS
Originating MLS: California Regional MLSFacts & features
Interior
Bedrooms & bathrooms
- Bedrooms: 3
- Bathrooms: 3
- Full bathrooms: 2
- 1/2 bathrooms: 1
- Main level bathrooms: 1
Rooms
- Room types: Bedroom, Family Room, Kitchen, Laundry, Loft, Living Room, Primary Bedroom
Primary bedroom
- Features: Primary Suite
Bedroom
- Features: All Bedrooms Up
Bathroom
- Features: Bathroom Exhaust Fan, Enclosed Toilet, Jetted Tub, Soaking Tub, Separate Shower
Kitchen
- Features: Granite Counters, Kitchen Island, Kitchen/Family Room Combo, Pots & Pan Drawers
Heating
- Forced Air
Cooling
- Central Air
Appliances
- Included: Dishwasher, Electric Oven, Disposal, Gas Range, Gas Water Heater, Microwave
- Laundry: Upper Level
Features
- Cathedral Ceiling(s), Granite Counters, Recessed Lighting, All Bedrooms Up, Loft, Primary Suite
- Flooring: Laminate, Wood
- Has fireplace: Yes
- Fireplace features: Family Room
- Common walls with other units/homes: No Common Walls
Interior area
- Total interior livable area: 1,933 sqft
Property
Parking
- Total spaces: 2
- Parking features: Door-Multi, Direct Access, Driveway, Garage
- Attached garage spaces: 2
Features
- Levels: Two
- Stories: 2
- Entry location: street
- Patio & porch: Patio
- Pool features: None
- Spa features: None
- Fencing: Block,Vinyl
- Has view: Yes
- View description: Hills
Lot
- Size: 3,700 Square Feet
- Features: 0-1 Unit/Acre, Cul-De-Sac, Landscaped, Sprinkler System
Details
- Parcel number: 37964301
- Special conditions: Standard
Construction
Type & style
- Home type: SingleFamily
- Property subtype: Single Family Residence
Materials
- Roof: Tile
Condition
- Updated/Remodeled,Turnkey
- New construction: No
- Year built: 1997
Utilities & green energy
- Electric: 220 Volts in Garage, 220 Volts in Kitchen, 220 Volts in Laundry
- Sewer: Public Sewer
- Water: Public
Community & HOA
Community
- Features: Biking, Hiking, Street Lights, Sidewalks, Gated
- Security: Gated Community
- Subdivision: The Cottages
HOA
- Has HOA: Yes
- Amenities included: Trail(s)
- HOA fee: $189 monthly
- HOA name: Cottages
- HOA phone: 949-450-0202
Location
- Region: Orange
Financial & listing details
- Price per square foot: $662/sqft
- Tax assessed value: $1,280,000
- Annual tax amount: $13,890
- Date on market: 8/16/2024
- Cumulative days on market: 59 days
- Listing terms: Cash to New Loan
- Inclusions: overhead garage storage, detatched garage storage cabinet, garage refrigerator, exposed bulb lighting (back patio), microwave, EV charger in garage
- Exclusions: stainless kitchen refrigerator, washer and dryer, ALL television units and wall brackets
Price history
| Date | Event | Price |
|---|---|---|
| 10/20/2024 | Sold | $1,280,000-1.5%$662/sqft |
Source:  CRMLS #PW24169994 Report a problem CRMLS #PW24169994 Report a problem | ||
| 10/14/2024 | Pending sale | $1,300,000$673/sqft |
Source: CRMLS #PW24169994 Report a problem | ||
| 9/21/2024 | Price change | $1,300,000-6.1%$673/sqft |
Source: CRMLS #PW24169994 Report a problem | ||
| 8/16/2024 | Listed for sale | $1,385,000+25.9%$717/sqft |
Source: CRMLS #PW24169994 Report a problem | ||
| 8/3/2022 | Sold | $1,100,000-4.2%$569/sqft |
Source: Public Record Report a problem | ||
| 7/13/2022 | Contingent | $1,148,000$594/sqft |
Source: CRMLS #PW22147894 Report a problem | ||
| 7/7/2022 | Listed for sale | $1,148,000+339.8%$594/sqft |
Source: CRMLS #PW22147894 Report a problem | ||
| 6/27/1997 | Sold | $261,000$135/sqft |
Source: Public Record Report a problem | ||
Public tax history
| Year | Property taxes | Tax assessment |
|---|---|---|
| 2025 | $13,890 +13.4% | $1,280,000 +14.1% |
| 2024 | $12,254 +2.2% | $1,122,000 +2% |
| 2023 | $11,989 +161% | $1,100,000 +175% |
| 2022 | $4,593 +2.8% | $400,020 +2% |
| 2021 | $4,467 +0.9% | $392,177 +1% |
| 2020 | $4,426 | $388,156 +2% |
| 2019 | $4,426 +1.2% | $380,546 +2% |
| 2018 | $4,372 +5.8% | $373,085 +2% |
| 2017 | $4,130 | $365,770 +2% |
| 2016 | $4,130 +1.9% | $358,599 +1.5% |
| 2015 | $4,052 +3.7% | $353,213 +2% |
| 2014 | $3,908 | $346,295 +0.5% |
| 2013 | -- | $344,730 +2% |
| 2012 | -- | $337,971 +2% |
| 2011 | -- | $331,345 +0.8% |
| 2010 | -- | $328,869 -0.2% |
| 2009 | -- | $329,651 +2% |
| 2008 | -- | $323,188 +2% |
| 2007 | -- | $316,851 +2% |
| 2006 | -- | $310,639 +2% |
| 2005 | -- | $304,549 +2% |
| 2004 | -- | $298,578 +1.9% |
| 2003 | -- | $293,106 +2% |
| 2002 | -- | $287,359 +2% |
| 2001 | $4,020 +1.3% | $281,725 +2% |
| 2000 | $3,967 | $276,201 |
Find assessor info on the county website
Neighborhood: 92869
Nearby homes
- $1,312,8004 bd3 ba2k sqft667 N Desert Peach Ct, Orange, CA 92869Off Market
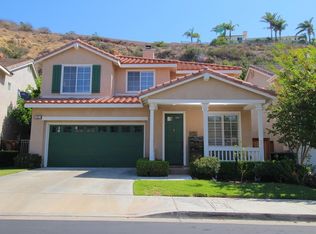
- $1,289,5003 bd2 ba1.9k sqft661 N Desert Peach Ct, Orange, CA 92869Off Market
- $1,282,1003 bd2 ba2k sqft668 N Desert Peach Ct, Orange, CA 92869Off Market
- $1,317,8004 bd3 ba2k sqft655 N Desert Peach Ct, Orange, CA 92869Off Market
- $1,355,7004 bd3 ba2k sqft674 N Desert Peach Ct, Orange, CA 92869Off Market
- $1,416,2004 bd3 ba2k sqft662 N Desert Peach Ct, Orange, CA 92869Off Market
- $1,212,0003 bd3 ba1.7k sqft649 N Desert Peach Ct, Orange, CA 92869Off Market
- $1,182,8003 bd2 ba2k sqft5835 E Jimson Ct, Orange, CA 92869Off Market
Nearby schools
GreatSchools rating
- 8/10Linda Vista Elementary SchoolGrades: K-6Distance: 0.8 mi
- 6/10Santiago Middle SchoolGrades: 7-8Distance: 0.4 mi
- 8/10El Modena High SchoolGrades: 9-12Distance: 1.3 mi
Schools provided by the listing agent
- Elementary: Linda Vista
- Middle: Santiago
- High: El Modena
Source: CRMLS. This data may not be complete. We recommend contacting the local school district to confirm school assignments for this home.
Get a cash offer in 3 minutes
Find out how much your home could sell for in as little as 3 minutes with a no-obligation cash offer.
Estimated market value
$1,349,300
Get a cash offer in 3 minutes
Find out how much your home could sell for in as little as 3 minutes with a no-obligation cash offer.
Estimated market value
$1,349,300
- California
- Orange County
- Orange
- 92869
- 675 N Desert Peach Ct
Nearby cities
Nearby zip codes
Other Orange Topics
