
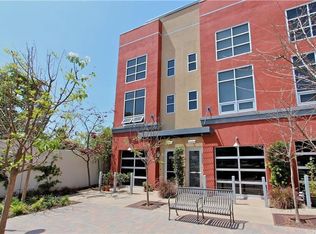
3-story highly functional floor plan in a private interior location at Santiago Street Lofts. 1st floor - zoned as commercial space. Ideal for professional office space or artist studio. 1st floor - roll up front doors, separate AC unit. 2 car side-by-side garage with heavy duty storage racks included. 2nd floor - wide open modern floor plan with 1/2 bathroom, stacked washer and dryer and kitchen with Corian countertop. Kohler fixtures and Arcadia windows. Beautiful maple wood flooring throughout 2nd main floor. 3rd floor - large master bedroom loft space with extra closet space. Master bathroom has separate bathtub and shower. Santiago Street Lofts is located next to Santa Ana's Metrolink/Amtrak Train Station and is the first transit-oriented loft community in OC. Easy train ride to LA & SD. Square footage: 1,584, # of Stories: 3 Interior Features: 2 Staircases, Corian Countertop, High Ceilings (9 Feet+), Open Floor Plan, Two Story Ceilings, Wired for Data. Flooring: Wood Flooring, Polished Concrete. Appliances: Dishwasher, Garbage Disposal, Gas Oven, Gas Water Heater, Microwave, Refrigerator. Cooking Appliances: Gas Oven, Microwave. Heating/Cooling: Central AC. Dual Parking Spaces: 2 - Attached, Direct Garage Access. Security: Carbon Monoxide Detector, Smoke Detector, Fire and Smoke Detection System, Fire Sprinklers. Walking distance to Downtown Santa Ana, Restaurants, Bars and Eateries. Current Light Rail/OC Streetcar in progress. keywords: loft, live work loft, modern, contemporary, downtown santa ana, oc streetcar, light rail, train station, train depot, metrolink. Renter is responsible for electric, gas & internet. No pets, no smoking.
This property is off market, which means it's not currently listed for sale or rent on Zillow. This may be different from what's available on other websites or public sources.