Skip main navigation
Sold for $270,000
  • $270,000

    675 Newfield Street APT 8, Middletown, CT 06457

    2beds
    1,871sqft
    Condominium, Townhouse
    Built in 1988
    -- sqft lot
    $308,200 Zestimate®
    $144/sqft
    $2,453 Estimated rent

    Home value

    $308,200

    $293,000 - $324,000

    $2,453/mo

    Zestimate® history
    Loading
    Loading...

    Owner options

    List your home for rent

    $2,453/mo

    Rent Zestimate®

    Find your next renter with Zillow Rental Manager. Plus, with online applications, you can quickly screen prospective tenants – for free.

    Learn more

    $2,453/mo

    Rent Zestimate®

    Refinance and save

    $2,150/mo

    Est. payment

    Refinancing to a lower rate could help reduce your monthly payments and save thousands over the life of the loan.

    See today's rates

    $2,150/mo

    Est. payment

    Explore your selling options

    Work with a Zillow partner agent

    Leverage their expertise and Zillow's premium Showcase listings to get your home seen by more buyers.

    Get started

    List with your own agent

    Get your home in front of millions of buyers by listing it on Zillow.

    Learn how to do it

    Sell it yourself

    Take full control of how buyers see your home on Zillow by listing For Sale by Owner (FSBO).

    List your home

    What's special

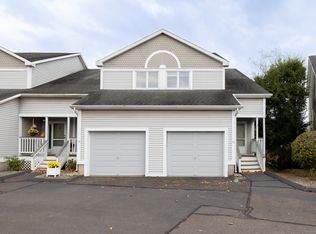
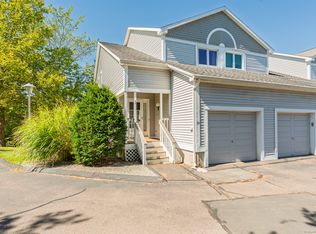
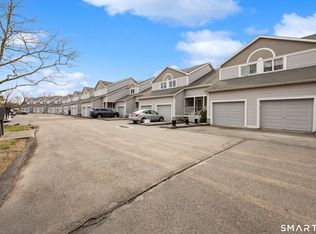
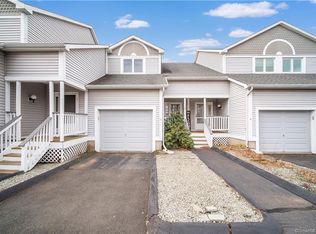
    This elegant 2-bedroom, 1 1/2-bathroom unit offers the perfect blend of style and comfort. With 1,800 square feet of living space, you'll have plenty of room to relax and entertain. Step inside and be captivated by the remodeled kitchen, complete with sleek stainless appliances and stunning quartz countertops. Prepare meals with ease in this modern and functional space. The full bathroom is a true oasis, fully renovated with double sinks and beautiful tile flooring. It's the perfect place to unwind after a long day. Convenience is key with the half bathroom conveniently located on the main floor. You'll love the updated shiplap walls, adding a touch of charm to this space. The primary bedroom is a sanctuary, offering a serene view of the wooded back yard. Enjoy the luxury of a large walk-in closet, providing ample storage for all your belongings. Take a moment to embrace the beauty of nature on your private balcony. Overlooking mature trees, it's the perfect spot to enjoy your morning coffee or unwind in the evening. This unit also features a lower level 600 square foot walkout family room, complete with upgraded carpeting. It's the ideal space for entertaining or simply relaxing with loved ones. Additional benefits include a 1-car attached garage, ensuring convenience and security. Plus, you'll appreciate the low monthly condo fees, making this a smart and affordable choice. Highest and best due by 6/21 at 5pm.

    Zillow last checked:

    Listing updated:

    Listed by:

    Scott C. Nardozzi 860-306-3259,

    Cavanaugh & Company LLC 860-346-8900,

    Juliet Cavanaugh 860-346-8900,

    Cavanaugh & Company LLC

    Bought with:

    Steve M. Troiano, RES.0804734

    Pulse Realty LLC

    Source: Smart MLS,MLS#: 24024354MLS Logo

    Facts & features

    Interior

    Bedrooms & bathrooms
    • Bedrooms: 2
    • Bathrooms: 2
    • Full bathrooms: 1
    • 1/2 bathrooms: 1
    Primary bedroom
    • Features: Ceiling Fan(s), Walk-In Closet(s), Wall/Wall Carpet
    • Level: Upper
    • Area: 228 Square Feet
    • Dimensions: 12 x 19
    Bedroom
    • Features: Wall/Wall Carpet
    • Level: Upper
    • Area: 156 Square Feet
    • Dimensions: 12 x 13
    Bathroom
    • Features: Remodeled, Double-Sink, Tub w/Shower, Tile Floor
    • Level: Upper
    • Area: 50 Square Feet
    • Dimensions: 5 x 10
    Bathroom
    • Features: Remodeled, Tile Floor
    • Level: Main
    • Area: 28 Square Feet
    • Dimensions: 4 x 7
    Dining room
    • Features: Remodeled
    • Level: Main
    • Area: 126 Square Feet
    • Dimensions: 7 x 18
    Family room
    • Features: Wall/Wall Carpet
    • Level: Lower
    • Area: 570 Square Feet
    • Dimensions: 19 x 30
    Kitchen
    • Features: Remodeled, Tile Floor
    • Level: Main
    • Area: 96 Square Feet
    • Dimensions: 8 x 12
    Living room
    • Features: Remodeled
    • Level: Main
    • Area: 252 Square Feet
    • Dimensions: 14 x 18
    Heating
    • Forced Air, Electric
    Cooling
    • Ceiling Fan(s), Central Air
    Appliances
    • Included: Oven/Range, Microwave, Refrigerator, Dishwasher, Disposal, Washer, Dryer, Electric Water Heater
    • Laundry: Lower Level
    Features
    • Basement: Full,Heated,Finished,Cooled
    • Attic: Access Via Hatch
    • Has fireplace: No
    Interior area
    • Total structure area: 1,871
    • Total interior livable area: 1,871 sqft
    • Finished area above ground: 1,292
    • Finished area below ground: 579

    Property

    Parking
    • Total spaces: 1
    • Parking features: Attached, Garage Door Opener
    • Attached garage spaces: 1
    Features
    • Stories: 3
    Lot
    • Features: Secluded, Wooded
    Details
    • Parcel number: 1005706
    • Zoning: R-15

    Construction

    Type & style
    • Home type: Condo
    • Architectural style: Townhouse,Other
    • Property subtype: Condominium, Townhouse
    Materials
    • Vinyl Siding
    Condition
    • New construction: No
    • Year built: 1988

    Utilities & green energy

    • Sewer: Public Sewer
    • Water: Public

    Community & neighborhood

    Community
    • Community features: Health Club, Library, Medical Facilities, Park, Private School(s), Shopping/Mall
    Location
    • Region: Middletown
    • Subdivision: Newfield

    HOA & financial

    HOA
    • Has HOA: Yes
    • HOA fee: $275 monthly
    • Services included: Maintenance Grounds, Snow Removal, Insurance

    Price history

    DateEventPrice
    7/25/2024Sold$270,000+8%$144/sqft
    Source: Smart MLS #24024354 Report a problem
    6/22/2024Pending sale$249,900$134/sqft
    Source: Smart MLS #24024354 Report a problem
    6/18/2024Listed for sale$249,900+95.2%$134/sqft
    Source: Smart MLS #24024354 Report a problem
    4/6/2016Sold$128,000-8.5%$68/sqft
    Source: Smart MLS #G10064178 Report a problem
    9/29/2015Price change$139,900-6.7%$75/sqft
    Source: Innovative Properties #G10064178 Report a problem
    7/16/2015Listed for sale$149,900+40.1%$80/sqft
    Source: Innovative Properties #G10064178 Report a problem
    5/12/2000Sold$107,000-20.7%$57/sqft
    Source: Smart MLS #G226981 Report a problem
    4/4/1988Sold$134,900$72/sqft
    Source: Public Record Report a problem

    Public tax history

    YearProperty taxesTax assessment
    2025$5,124 +5.7%$131,710
    2024$4,847 +4.8%$131,710
    2023$4,623 +0.2%$131,710 +25.6%
    2022$4,613 $104,830
    2021$4,613 -0.4%$104,830
    2020$4,633 -0.5%$104,830
    2019$4,654 +1.6%$104,830
    2018$4,581 -7.6%$104,830 -10.3%
    2017$4,958 +7.1%$116,930
    2015$4,630 -1%$116,930
    2014$4,677 +4.5%$116,930 -11.7%
    2013$4,477 +3.3%$132,470
    2012$4,332 +3.5%$132,470
    2011$4,186 -0.9%$132,470
    2010$4,226 +4.6%$132,470
    2009$4,040 +19.6%$132,470
    2008$3,378 +6.1%$132,470 +59%
    2007$3,184 $83,340

    Find assessor info on the county website

    Neighborhood: 06457

    Nearby schools

    GreatSchools rating
    Schools provided by the listing agent
    • High: Middletown

    Source: Smart MLS. This data may not be complete. We recommend contacting the local school district to confirm school assignments for this home.

    Get pre-qualified for a loan
    At Zillow Home Loans, we can pre-qualify you in as little as 5 minutes with no impact to your credit score.

    An equal housing lender. NMLS #10287.

    Sell for more on Zillow
    Get a Zillow Showcase℠ listing at no additional cost and you could sell for .
    $308,200
    2% more
    +$6,164
    With Zillow Showcase(estimated)
    $314,364