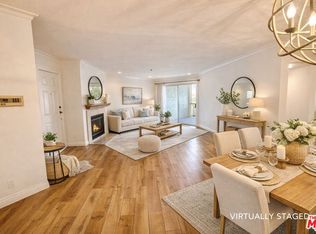
Welcome to your new haven of comfort nestled in the heart of Ventura County's much-coveted condominium complexes! Freshly updated, two-bedroom, two-bath abode is the epitome of suburban elegance with a touch of natural charm, boasting striking views of tree tops and serene mountains from 2 private patios. Discover a space where every detail is fine-tuned for your comfort. After a brief journey up a single flight of stairs--a small trek for broad horizons--you find yourself in your own private retreat. The front door swings open to reveal an inviting open concept living & dining room that beckons you &your guests to linger over good food & better conversation. Here, culinary enthusiasts will be pleased to find a four-burner stove, built-in microwave, dishwasher, treetop views directly out of your storybook.The spacious primary bedroom does not skimp on luxuries; large walk-in closet,huge private bath, & charming balcony. It's the kind of spot that makes mornings worth waking up for--perfect for those quiet coffee moments when the world is just beginning to stir. The 2nd bedroom is equally lavish in size w/its own private bath, ensuring that peace & privacy are never in short supply.Besides the finely appointed interiors, life is complemented with amenities that cater to every lifestyle. The meticulously maintained grounds incl access to a community pool, spa, tennis courts, and a gym; it's like having your personal resort just steps away from your front door!Location-wise, you're not just buying a residence; you're stepping into a lifestyle. Oak Park is not just a place on a map but a community closer to parks and nature trails perfect for those weekend jaunts into nature.Whether it's hiking, cycling, or leisurely stroll, the great outdoors is just beyond your threshold. Award-winning Oak Park schools,location a smart choice for educational excellence.Your new home is strategically positioned near everyday conveniences, local shopping & grocery spots like Pavilions, &Oak Park High School is just a stone's throw away for unmatched ease in daily commuting.In summary, if you're looking for a blend of stylish living, optimal comfort, & a dash of nature's touch all wrapped up in one of the best cities in Southern California--and at an affordable entry to this prestigious community. Let this Oak Park gem be the backdrop to your new and exciting life chapter. Who says you can't have it all? Here, we beg to differ--come and see why!
Sold for $520,000
Listed by: Coldwell Banker Realty • Rosemary Allison • Contact: 805-479-7653
Bought with: Compass
Tax assessed value
$520,000
675 Oak Run Trl Unit 301, Oak Park, CA 91377
2beds
1,104sqft
Condominium
Built in 1990
-- sqft lot
$526,400 Zestimate®
$471/sqft
$3,174 Estimated rent
Home value
$526,400
$484,000 - $574,000
$3,174/mo
Zestimate® history
Owner options
List your home for rent
$3,174/mo
Rent Zestimate®
Find your next renter with Zillow Rental Manager. Plus, with online applications, you can quickly screen prospective tenants – for free.
$3,174/mo
Rent Zestimate®
Refinance and save
$3,882/mo
Est. payment
Refinancing to a lower rate could help reduce your monthly payments and save thousands over the life of the loan.
$3,882/mo
Est. payment
Explore your selling options
Work with a Zillow partner agent
Leverage their expertise and Zillow's premium Showcase listings to get your home seen by more buyers.
Get startedList with your own agent
Get your home in front of millions of buyers by listing it on Zillow.
Learn how to do itSell it yourself
Take full control of how buyers see your home on Zillow by listing For Sale by Owner (FSBO).
List your homeWhat's special
Zillow last checked:
Listing updated:
Listed by:
Rosemary Allison DRE #00545184 805-479-7653,
Coldwell Banker Realty
Bought with:
Lena Jemelian, DRE #01906176
Compass
Source: CRMLS,MLS#: V1-25813 Originating MLS: California Regional MLS (Ventura & Pasadena-Foothills AORs)
Originating MLS: California Regional MLS (Ventura & Pasadena-Foothills AORs)Facts & features
Interior
Bedrooms & bathrooms
- Bedrooms: 2
- Bathrooms: 2
- Full bathrooms: 2
- Main level bathrooms: 2
- Main level bedrooms: 2
Rooms
- Room types: Bedroom, Entry/Foyer, Kitchen, Laundry, Living Room, Primary Bathroom, Primary Bedroom, Other
Primary bedroom
- Features: Main Level Primary
Primary bedroom
- Features: Primary Suite
Bedroom
- Features: Bedroom on Main Level
Bathroom
- Features: Bathroom Exhaust Fan, Bathtub, Dual Sinks, Full Bath on Main Level, Remodeled, Upgraded
Kitchen
- Features: Tile Counters
Other
- Features: Walk-In Closet(s)
Heating
- Central, Forced Air
Cooling
- Central Air
Appliances
- Included: Dishwasher, Electric Cooktop, Electric Oven, Electric Range, Microwave, Vented Exhaust Fan, Water Heater
- Laundry: Laundry Closet
Features
- Built-in Features, Breakfast Area, Ceramic Counters, Open Floorplan, Recessed Lighting, Bedroom on Main Level, Main Level Primary, Primary Suite, Walk-In Closet(s)
- Doors: Sliding Doors
- Has fireplace: Yes
- Fireplace features: Living Room
- Common walls with other units/homes: 1 Common Wall
Interior area
- Total interior livable area: 1,104 sqft
- Finished area below ground: 0
Property
Parking
- Total spaces: 2
- Parking features: Assigned, Carport, Detached Carport, Community Structure
- Carport spaces: 2
Features
- Levels: One
- Stories: 1
- Entry location: 2nd floor
- Patio & porch: Open, Patio, Terrace, Balcony
- Exterior features: Balcony
- Has private pool: Yes
- Pool features: Community, Gunite, In Ground, Association
- Has spa: Yes
- Spa features: Gunite, In Ground
- Fencing: None
- Has view: Yes
- View description: Hills, Trees/Woods
Lot
- Features: Near Park, Sprinklers None
Details
- Parcel number: 8010230385
- Special conditions: Standard
Construction
Type & style
- Home type: Condo
- Property subtype: Condominium
- Attached to another structure: Yes
Condition
- Updated/Remodeled
- Year built: 1990
Details
- Builder model: Upper Unit
Utilities & green energy
- Electric: 220 Volts in Kitchen
- Sewer: Public Sewer
- Water: Public
- Utilities for property: Cable Connected, Electricity Connected, Sewer Connected, Water Connected
Community & HOA
Community
- Features: Biking, Curbs, Hiking, Sidewalks, Park, Pool
- Security: Carbon Monoxide Detector(s), Smoke Detector(s)
- Subdivision: Not Applicable
HOA
- Has HOA: Yes
- Amenities included: Clubhouse, Playground, Pool, Pet Restrictions, Recreation Room, Spa/Hot Tub, Cable TV
- Services included: Earthquake Insurance
- HOA fee: $575 monthly
- HOA name: Shadow Ridge HOA
- HOA phone: 818-735-0525
Location
- Region: Oak Park
Financial & listing details
- Price per square foot: $471/sqft
- Tax assessed value: $520,000
- Annual tax amount: $7,582
- Date on market: 9/19/2024
- Cumulative days on market: 395 days
- Listing terms: Cash,Cash to New Loan,Conventional
- Road surface type: Paved
Price history
| Date | Event | Price |
|---|---|---|
| 8/1/2026 | Listing removed | $3,095$3/sqft |
Source: Zillow Rentals Report a problem | ||
| 7/27/2026 | Listed for rent | $3,095$3/sqft |
Source: Zillow Rentals Report a problem | ||
| 12/20/2024 | Sold | $520,000-3.5%$471/sqft |
Source:  CRMLS #V1-25813 Report a problem CRMLS #V1-25813 Report a problem | ||
| 12/16/2024 | Pending sale | $539,000$488/sqft |
Source: CRMLS #V1-25813 Report a problem | ||
| 11/22/2024 | Contingent | $539,000$488/sqft |
Source: CRMLS #V1-25813 Report a problem | ||
| 9/19/2024 | Listed for sale | $539,000-5.3%$488/sqft |
Source: CRMLS #V1-25813 Report a problem | ||
| 9/6/2024 | Listing removed | $569,000$515/sqft |
Source:  CLAW #24-400265 Report a problem CLAW #24-400265 Report a problem | ||
| 9/3/2024 | Listed for sale | $569,000$515/sqft |
Source: CLAW #24-400265 Report a problem | ||
| 7/18/2024 | Pending sale | $569,000$515/sqft |
Source: CLAW #24-400265 Report a problem | ||
| 7/9/2024 | Listed for sale | $569,000$515/sqft |
Source: CLAW #24-400265 Report a problem | ||
| 6/20/2024 | Listing removed | -- |
Source: CLAW #24-400265 Report a problem | ||
| 6/5/2024 | Listed for sale | $569,000+5.4%$515/sqft |
Source: CLAW #24-400265 Report a problem | ||
| 8/31/2023 | Listing removed | -- |
Source: CLAW #23-283283 Report a problem | ||
| 7/7/2023 | Pending sale | $539,990$489/sqft |
Source: CLAW #23-283283 Report a problem | ||
| 6/22/2023 | Listed for sale | $539,990+26.3%$489/sqft |
Source: CLAW #23-283283 Report a problem | ||
| 9/30/2020 | Sold | $427,500+0.6%$387/sqft |
Source:  CSMAOR #220009270 Report a problem CSMAOR #220009270 Report a problem | ||
| 8/31/2020 | Price change | $424,900+1.7%$385/sqft |
Source: Century 21 Everest #220009270 Report a problem | ||
| 7/23/2020 | Pending sale | $418,000$379/sqft |
Source: Century 21 Everest #220005426 Report a problem | ||
| 6/28/2020 | Price change | $418,000-1.6%$379/sqft |
Source: Century 21 Everest #220005426 Report a problem | ||
| 6/1/2020 | Listed for sale | $424,900+75.2%$385/sqft |
Source: Century 21 Everest #220005426 Report a problem | ||
| 1/2/2011 | Listing removed | $242,500$220/sqft |
Source: Realty Benefit #F1863098 Report a problem | ||
| 12/5/2010 | Listed for sale | $242,500+3.2%$220/sqft |
Source: Realty Benefit #F1863098 Report a problem | ||
| 11/12/2010 | Sold | $235,000$213/sqft |
Source: Public Record Report a problem | ||
Public tax history
| Year | Property taxes | Tax assessment |
|---|---|---|
| 2025 | $7,582 +14.9% | $520,000 +14.6% |
| 2024 | $6,598 | $453,666 +2% |
| 2023 | $6,598 +5.3% | $444,771 +2% |
| 2022 | $6,268 +4.3% | $436,050 +2% |
| 2021 | $6,009 +45% | $427,500 +55.3% |
| 2020 | $4,145 +5% | $275,290 +2% |
| 2019 | $3,946 +4% | $269,894 +2% |
| 2018 | $3,793 +2.6% | $264,602 +2% |
| 2017 | $3,698 -1.4% | $259,414 +2% |
| 2016 | $3,750 -0.1% | $254,328 +1.5% |
| 2015 | $3,755 +2.2% | $250,508 +2% |
| 2014 | $3,675 | $245,602 +0.5% |
| 2013 | -- | $244,494 +2% |
| 2012 | -- | $239,700 +2% |
| 2011 | -- | $235,000 +3% |
| 2009 | -- | $228,144 +4% |
| 2007 | -- | $219,286 +2% |
| 2006 | -- | $214,988 +2% |
| 2005 | -- | $210,773 +3.9% |
| 2003 | -- | $202,855 +6.8% |
| 2002 | -- | $190,000 +23.4% |
| 2001 | $2,327 +4.4% | $154,000 |
| 2000 | $2,229 | $154,000 |
Find assessor info on the county website
Neighborhood: 91377
Nearby homes
- $549,0002 bd2 ba1.1k sqft675 Oak Run Trl #TL301, Oak Park, CA 91377For Sale
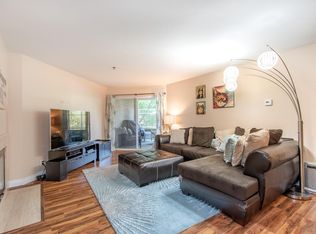
- $515,4002 bd2 ba1.1k sqft675 Oak Run Trl UNIT 107, Oak Park, CA 91377Off Market
- $392,4001 bd1 ba780 sqft675 Oak Run Trl UNIT 108, Oak Park, CA 91377Off Market

- $401,5001 bd1 ba780 sqft675 Oak Run Trl UNIT 109, Oak Park, CA 91377Off Market
- $521,6002 bd2 ba1.1k sqft675 Oak Run Trl UNIT 110, Oak Park, CA 91377Off Market
- $397,7001 bd1 ba780 sqft675 Oak Run Trl UNIT 111, Oak Park, CA 91377Off Market
- $570,0002 bd2 ba1.1k sqft675 Oak Run Trl UNIT 112, Oak Park, CA 91377Sold
- $486,7001 bd1 ba780 sqft675 Oak Run Trl UNIT 202, Oak Park, CA 91377Off Market
Nearby schools
GreatSchools rating
- 9/10Red Oak Elementary SchoolGrades: K-5Distance: 1 mi
- 8/10Medea Creek Middle SchoolGrades: 6-8Distance: 0.2 mi
- 10/10Oak Park High SchoolGrades: 9-12Distance: 0.3 mi
Schools provided by the listing agent
- High: Oak Park
Source: CRMLS. This data may not be complete. We recommend contacting the local school district to confirm school assignments for this home.
Get a cash offer in 3 minutes
Find out how much your home could sell for in as little as 3 minutes with a no-obligation cash offer.
Estimated market value
$526,400
Get a cash offer in 3 minutes
Find out how much your home could sell for in as little as 3 minutes with a no-obligation cash offer.
Estimated market value
$526,400
- California
- Ventura County
- Oak Park
- 91377
- 675 Oak Run Trl Unit 301
Nearby cities
Nearby zip codes
Other Oak Park Topics
