Discover this stunning all-brick, 5-bedroom, 4.5-bathroom home that has been transformed with high-end modern updates, seamlessly blending timeless elegance with contemporary design. Every detail has been thoughtfully curated, resulting in a truly exquisite residence. As you arrive via the gated driveway, you'll be welcomed by a professionally landscaped 3+ acre property illuminated by over 100 strategically placed lights that create a magical ambiance at night. The driveway, bordered by brick pavers and replaced in 2020, perfectly complements the home's stately exterior. Step inside to a grand foyer where gorgeous dark walnut hardwood floors lead to a striking central staircase. The office/den radiates sophistication, with custom wall paneling, a coffered ceiling enhanced by LED accents, a herringbone-patterned stone floor, and an expansive nearly floor-to-ceiling window. The formal dining room is equally impressive, featuring elegant wainscoting, designer sconces, and a chandelier, making it ideal for hosting memorable gatherings.At the heart of the home lies the chef's kitchen, a masterpiece of form and function. It boasts custom soft-close cabinetry with integrated lighting, sleek quartz countertops and backsplash, Thermador stainless steel appliances, and an oversized island with waterfall edges crowned by a stunning Terzani Argent light fixture. The adjacent breakfast nook, framed by bay windows, offers serene views of the deck, gazebo, pool, patio, and charming English garden. The family room is an inviting retreat with a stunning stone fireplace and a beautifully updated bar area, complete with two beverage refrigerators, an ice maker, a sink, and a chic powder room-perfect for entertaining. Upstairs, the luxurious primary suite is a true sanctuary. The bedroom features a custom plaster oval dome with in-ceiling LED lighting, a see-through gas fireplace, and glass french doors leading to a private sitting room or office. The spa-inspired primary bathroom is a retreat in itself, with heated marble floors, dual vanities with illuminated mirrors, a two-person shower with mosaic tile accents, and a soaking tub beside the fireplace-perfect for unwinding. The showers are equipped with a digital control panel, allowing personalized settings for each user. The additional bedrooms are also impressive. Bedroom 2 includes a fully renovated ensuite bath with walk-in shower, while Bedrooms 3 and 4 share a Jack-and-Jill bathroom with separate vanities for added privacy and convenience. The walkout basement is an entertainer's dream, offering expansive living space with tile flooring and roughed-in plumbing for a second kitchen or bar area. It features a marble fireplace, a fifth bedroom, and a fully updated bathroom with a luxurious steam shower. Film enthusiasts will love the soundproof theater room, complete with Art Deco-inspired paneling, custom lighting, integrated A/V cabinetry, and a floor-to-ceiling screen for the ultimate cinematic experience. The backyard is a private oasis, designed for unforgettable moments. Enjoy the in-ground heated pool with stamped concrete, a hot tub, a patio, a fire pit, and gazebo-all perfect for entertaining or relaxing.Car enthusiasts will appreciate the 4-car attached garage and detached 2-car garage, providing ample storage for vehicles and recreational equipment. Nestled in the highly sought-after North Barrington community, this home is conveniently located near top-rated Barrington 220 schools, Metra transportation, shopping, fine dining, and more. This one-of-a-kind property is ready to welcome its next owners.
Active
Price cut: $50K (9/7)
$2,050,000
675 Old Barrington Rd, North Barrington, IL 60010
5beds
6,507sqft
Single Family Residence
Built in 2005
3.03 Acres Lot
$1,960,200 Zestimate®
$315/sqft
$-- HOA
What's special
- 21 days
- 910
- 76
Zillow last checked:
Listing updated:
Listed by:
Matthew Engle matt@fultongrace.com,
Fulton Grace Realty
Source: MRED as distributed by MLS GRID,MLS#: 12752980
Facts & features
Interior
Bedrooms & bathrooms
- Bedrooms: 5
- Bathrooms: 5
- Full bathrooms: 4
- 1/2 bathrooms: 1
Rooms
- Room types: Bedroom 5, Eating Area, Den, Sitting Room, Theatre Room, Foyer, Mud Room, Recreation Room
Primary bedroom
- Features: Flooring (Carpet), Window Treatments (Curtains/Drapes), Bathroom (Full, Curbless/Roll in Shower, Double Sink, Tub & Separate Shwr)
- Level: Second
- Area: 442 Square Feet
- Dimensions: 26X17
Bedroom 2
- Features: Flooring (Hardwood)
- Level: Second
- Area: 210 Square Feet
- Dimensions: 14X15
Bedroom 3
- Features: Flooring (Hardwood), Window Treatments (Curtains/Drapes)
- Level: Second
- Area: 238 Square Feet
- Dimensions: 14X17
Bedroom 4
- Features: Flooring (Carpet), Window Treatments (Curtains/Drapes)
- Level: Second
- Area: 208 Square Feet
- Dimensions: 16X13
Bedroom 5
- Level: Lower
- Area: 156 Square Feet
- Dimensions: 13X12
Den
- Features: Flooring (Hardwood)
- Level: Main
- Area: 196 Square Feet
- Dimensions: 14X14
Dining room
- Features: Flooring (Hardwood)
- Level: Main
- Area: 210 Square Feet
- Dimensions: 14X15
Eating area
- Features: Flooring (Stone)
- Level: Main
- Area: 247 Square Feet
- Dimensions: 13X19
Foyer
- Features: Flooring (Hardwood)
- Level: Main
- Area: 220 Square Feet
- Dimensions: 20X11
Kitchen
- Features: Kitchen (Eating Area-Breakfast Bar, Eating Area-Table Space, Island, Pantry-Butler, Updated Kitchen), Flooring (Porcelain Tile)
- Level: Main
- Area: 272 Square Feet
- Dimensions: 16X17
Laundry
- Features: Flooring (Porcelain Tile)
- Level: Second
- Area: 66 Square Feet
- Dimensions: 11X6
Living room
- Features: Flooring (Hardwood)
- Level: Main
- Area: 384 Square Feet
- Dimensions: 16X24
Mud room
- Level: Main
- Area: 30 Square Feet
- Dimensions: 6X5
Recreation room
- Features: Flooring (Stone)
- Level: Lower
- Area: 1023 Square Feet
- Dimensions: 31X33
Sitting room
- Features: Flooring (Carpet)
- Level: Second
- Area: 110 Square Feet
- Dimensions: 11X10
Other
- Features: Flooring (Carpet)
- Level: Basement
- Area: 210 Square Feet
- Dimensions: 15X14
Heating
- Natural Gas, Electric, Radiant, Radiant Floor
Cooling
- Central Air, Zoned
Appliances
- Included: Double Oven, Microwave, Dishwasher, High End Refrigerator, Bar Fridge, Freezer, Washer, Dryer, Stainless Steel Appliance(s), Wine Refrigerator, Range Hood, Water Softener Owned, Humidifier
- Laundry: Upper Level, In Unit
Features
- Cathedral Ceiling(s), Sauna, Wet Bar
- Flooring: Hardwood
- Windows: Screens
- Basement: Finished,Exterior Entry,Partial Exposure,9 ft + pour,Concrete,Rec/Family Area,Sleeping Area,Storage Space,Walk-Up Access,Walk-Out Access
- Attic: Unfinished
- Number of fireplaces: 3
- Fireplace features: Double Sided, Gas Log, Gas Starter, Family Room, Master Bedroom, Basement
Interior area
- Total structure area: 6,507
- Total interior livable area: 6,507 sqft
Property
Parking
- Total spaces: 12
- Parking features: Asphalt, Brick Driveway, Garage Door Opener, Heated Garage, Garage, Yes, Garage Owned, Attached, Detached, Owned
- Attached garage spaces: 6
- Has uncovered spaces: Yes
Accessibility
- Accessibility features: No Disability Access
Features
- Stories: 2
- Patio & porch: Deck, Patio, Screened
- Exterior features: Dog Run, Outdoor Grill, Fire Pit, Lighting
- Pool features: In Ground
- Has spa: Yes
- Spa features: Outdoor Hot Tub
- Fencing: Fenced
Lot
- Size: 3.03 Acres
- Dimensions: 279.6 X 475 X 273.5 X 478.8
- Features: Landscaped, Mature Trees, Garden
Details
- Additional structures: Workshop, Gazebo, Kennel/Dog Run, Pergola, Second Garage, Storage
- Parcel number: 13231000240000
- Special conditions: List Broker Must Accompany
- Other equipment: Water-Softener Owned, TV-Cable, TV-Dish, Intercom, Ceiling Fan(s), Sump Pump, Sprinkler-Lawn, Generator
Construction
Type & style
- Home type: SingleFamily
- Architectural style: Traditional
- Property subtype: Single Family Residence
Materials
- Brick
- Foundation: Concrete Perimeter
- Roof: Asphalt
Condition
- New construction: No
- Year built: 2005
- Major remodel year: 2021
Utilities & green energy
- Electric: 200+ Amp Service
- Sewer: Septic Tank
- Water: Well
Community & HOA
Community
- Features: Park, Tennis Court(s), Horse-Riding Trails, Gated, Street Paved
- Security: Security System, Fire Sprinkler System, Carbon Monoxide Detector(s)
HOA
- Services included: None
Location
- Region: North Barrington
Financial & listing details
- Price per square foot: $315/sqft
- Tax assessed value: $1,317,732
- Annual tax amount: $28,301
- Date on market: 9/7/2026
- Ownership: Fee Simple
Estimated market value
$1,960,200
$1.86M - $2.06M
$7,462/mo
Price history
| Date | Event | Price |
|---|---|---|
| 9/7/2026 | Price change | $2,050,000-2.4%$315/sqft |
Source:  MRED as distributed by MLS GRID #12752980 Report a problem MRED as distributed by MLS GRID #12752980 Report a problem | ||
| 9/3/2026 | Listed for rent | $13,000$2/sqft |
Source: MRED as distributed by MLS GRID #12709250 Report a problem | ||
| 6/2/2026 | Price change | $2,100,000-2.3%$323/sqft |
Source: MRED as distributed by MLS GRID #12665737 Report a problem | ||
| 5/7/2026 | Price change | $2,150,000-1.1%$330/sqft |
Source: MRED as distributed by MLS GRID #12641395 Report a problem | ||
| 3/2/2026 | Price change | $2,175,000-0.9%$334/sqft |
Source: MRED as distributed by MLS GRID #12581223 Report a problem | ||
| 1/5/2026 | Listed for sale | $2,195,000-2.4%$337/sqft |
Source: MRED as distributed by MLS GRID #12540745 Report a problem | ||
| 10/2/2025 | Listing removed | $13,000$2/sqft |
Source: MRED as distributed by MLS GRID #12415200 Report a problem | ||
| 10/1/2025 | Listing removed | $2,250,000$346/sqft |
Source: MRED as distributed by MLS GRID #12453150 Report a problem | ||
| 8/22/2025 | Listed for sale | $2,250,000-2.2%$346/sqft |
Source: MRED as distributed by MLS GRID #12453150 Report a problem | ||
| 8/22/2025 | Listing removed | $2,300,000$353/sqft |
Source: MRED as distributed by MLS GRID #12412600 Report a problem | ||
| 7/9/2025 | Listed for rent | $13,000$2/sqft |
Source: MRED as distributed by MLS GRID #12415200 Report a problem | ||
| 7/7/2025 | Price change | $2,300,000-1.1%$353/sqft |
Source: MRED as distributed by MLS GRID #12412600 Report a problem | ||
| 5/27/2025 | Price change | $2,325,000-1.1%$357/sqft |
Source: MRED as distributed by MLS GRID #12375677 Report a problem | ||
| 4/22/2025 | Listed for sale | $2,350,000+14.6%$361/sqft |
Source: MRED as distributed by MLS GRID #12344148 Report a problem | ||
| 2/24/2023 | Sold | $2,050,000-8.9%$315/sqft |
Source: MRED as distributed by MLS GRID #11645180 Report a problem | ||
| 2/6/2023 | Pending sale | $2,250,000$346/sqft |
Source: MRED as distributed by MLS GRID #11645180 Report a problem | ||
| 11/16/2022 | Contingent | $2,250,000$346/sqft |
Source: MRED as distributed by MLS GRID #11645180 Report a problem | ||
| 10/4/2022 | Price change | $2,250,000-9.8%$346/sqft |
Source: MRED as distributed by MLS GRID #11645180 Report a problem | ||
| 9/2/2022 | Listed for sale | $2,495,000+81.8%$383/sqft |
Source: MRED as distributed by MLS GRID #11608733 Report a problem | ||
| 7/22/2014 | Sold | $1,372,500-1.6%$211/sqft |
Source: MRED as distributed by MLS GRID #08603492 Report a problem | ||
| 5/3/2014 | Price change | $1,395,000-5.4%$214/sqft |
Source: @properties #08603492 Report a problem | ||
| 9/5/2013 | Listed for sale | $1,475,000+12.5%$227/sqft |
Source: @properties #08436197 Report a problem | ||
| 10/24/2005 | Sold | $1,311,000$201/sqft |
Source: Public Record Report a problem | ||
Public tax history
| Year | Property taxes | Tax assessment |
|---|---|---|
| 2024 | $28,301 +6.9% | $465,936 +6.1% |
| 2023 | $26,478 +30.8% | $439,200 +11.8% |
| 2022 | $20,241 +1.2% | $392,943 +29.2% |
| 2021 | $20,010 +2.8% | $304,081 +7.8% |
| 2020 | $19,457 +4.3% | $282,015 +2.7% |
| 2019 | $18,655 -38.7% | $274,574 -12.7% |
| 2018 | $30,444 | $314,395 -30.9% |
| 2017 | $30,444 +7% | $454,696 +3.9% |
| 2016 | $28,447 +40.5% | $437,544 +6.6% |
| 2015 | $20,245 +0.4% | $410,377 +49.1% |
| 2014 | $20,171 +3.3% | $275,187 -1.7% |
| 2012 | $19,535 +8.3% | $279,918 -7.8% |
| 2011 | $18,039 +1.3% | $303,723 -3.6% |
| 2010 | $17,812 +0.2% | $315,093 -6.4% |
| 2009 | $17,778 +5.1% | $336,637 |
| 2008 | $16,911 +10% | $336,637 +4.9% |
| 2006 | $15,371 +80.3% | $320,820 |
| 2005 | $8,524 +357.8% | -- |
| 2004 | $1,862 | -- |
Find assessor info on the county website
Monthly payment
Est. payment
Payment breakdown
Explore the cost of this home by adjusting the details. Changes won't be saved.Climate risks
Neighborhood: 60010
Nearby schools
Schools provided by the listing agent
- Elementary: Roslyn Road Elementary School
- Middle: Barrington Middle School-Prairie
- High: Barrington High School
- District: 220
Source: MRED as distributed by MLS GRID. This data may not be complete. We recommend contacting the local school district to confirm school assignments for this home.
- $1,078,600-- bd3 ba4k sqft683 Old Barrington Rd, North Barrington, IL 60010Off Market
- $993,8005 bd4 ba4k sqft132 Old Barrington Rd, North Barrington, IL 60010Off Market
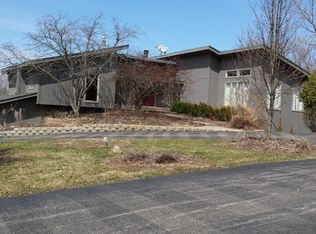
- $863,700-- bd4 ba3.4k sqft689 Old Barrington Rd, North Barrington, IL 60010Off Market
- $83,141-- bd-- ba-- sqft689 Old Barrington Rd, North Barrington, IL 60010Off Market
Similar homes
- $1,875,0005 bd6 ba8.6k sqft28063 Gray Barn Ln, Lake Barrington, IL 60010Active
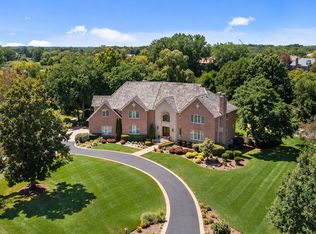 MLS ID #12693380, Connie Antoniou, CIPS,CRS,GREEN,GRI,SFR, Jameson Sotheby's International Realty. MRED as distributed by MLS GRID
 - $1,800,0006 bd7 ba6.9k sqft419 Caesar Dr, Barrington Hills, IL 60010Active
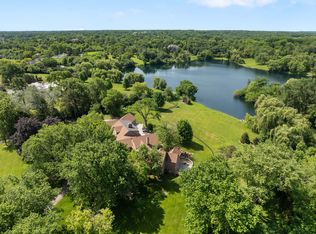 MLS ID #12691919, Tim Austen, Coldwell Banker Realty. MRED as distributed by MLS GRID
 - $1,489,0004 bd5 ba5.3k sqft5 Hillburn Ct, North Barrington, IL 60010Active
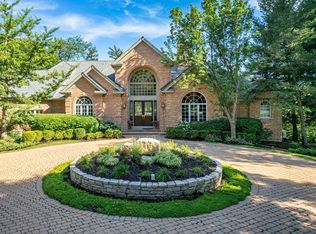 MLS ID #12757870, Judy Ann Bruce, Compass. MRED as distributed by MLS GRID
 - $2,495,0005 bd6 ba8k sqft374 N Bateman Cir, Barrington, IL 60010Active
 MLS ID #12753018, Caroline Cerbus, @properties Christie's International Real Estate. MRED as distributed by MLS GRID
