Skip main navigation
Sold for $2,875,000
  • $2,875,000

    675 Park St, Birmingham, MI 48009

    4beds
    5,722sqft
    Single Family Residence
    Built in 2022
    9,147.6 Square Feet Lot
    $3,101,900 Zestimate®
    $502/sqft
    $7,945 Estimated rent

    Home value

    $3,101,900

    $2.92M - $3.32M

    $7,945/mo

    Zestimate® history
    Loading
    Loading...

    Owner options

    List your home for rent

    $7,945/mo

    Rent Zestimate®

    Find your next renter with Zillow Rental Manager. Plus, with online applications, you can quickly screen prospective tenants – for free.

    Learn more

    $7,945/mo

    Rent Zestimate®

    Refinance and save

    $15,365/mo

    Est. payment

    Refinancing to a lower rate could help reduce your monthly payments and save thousands over the life of the loan.

    See today's rates

    $15,365/mo

    Est. payment

    Explore your selling options

    Work with a Zillow partner agent

    Leverage their expertise and Zillow's premium Showcase listings to get your home seen by more buyers.

    Get started

    List with your own agent

    Get your home in front of millions of buyers by listing it on Zillow.

    Learn how to do it

    Sell it yourself

    Take full control of how buyers see your home on Zillow by listing For Sale by Owner (FSBO).

    List your home

    What's special

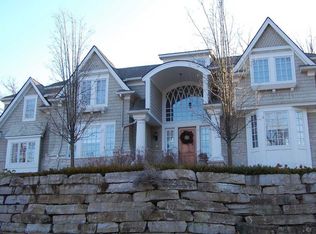
    Tucked away in the vibrant San Francisco district of Birmingham, this newly built HM residence sets a new standard for sophistication with its meticulously curated design and finishes, including Watermark, LaCava, California Faucets, Victoria & Albert, Toto, and Blanco plumbing fixtures; Ciot tile, Leathered DaVinci Marble, Honed Panda Marble, and Geoluxe countertops and Sonneman, Hinkley, and Studio M custom lighting throughout. With over 5,700 total sqft of refined living space, you can’t help but appreciate how every detail serves as a testament to this home’s exquisite minimalism, with custom windows and distinctive millwork. Upon entering the luminous and expansive living area, you'll be attracted to the thoughtfully designed office. The entry level also includes a powder room, and a mudroom off of the fenced-in outdoor living space. The kitchen is a cook's dream with two islands including prep island with a second dishwasher, Thermador appliances, beautiful Honed Antolini Apollo quartzite backsplash and counters, complete with a butler's pantry. The dining room and great room feature a double-sided fireplace with a balcony. Ascend to the second level and enter the primary suite with vaulted ceilings, a sitting room with balcony, a spacious walk-in closet with an island and built-in shelving. Primary bath features dual sinks, vanity, soaking tub, and euro glass shower. Two additional ensuites and a laundry room complete second floor. The finished lower level family room boasts a gorgeous bar with sink, dishwasher and seating for six. Glass enclosed wine room and fourth bedroom that was converted into a workout room, full bath, and flex space makes this home a spectacular entertainers dream. This home is an absolute showstopper; Don't miss your chance to witness its unparalleled beauty.

    Zillow last checked:

    Listing updated:

    Listed by:

    Katherine E Broock 248-318-4504,

    Max Broock, REALTORS®-Birmingham

    Bought with:

    James Danley, 6501368879

    KW Domain

    Source: Realcomp II,MLS#: 20240022028MLS Logo

    Facts & features

    Interior

    Bedrooms & bathrooms
    • Bedrooms: 4
    • Bathrooms: 5
    • Full bathrooms: 4
    • 1/2 bathrooms: 1
    Primary bedroom
    • Level: Second
    • Area: 304
    • Dimensions: 16 x 19
    Bedroom
    • Level: Second
    • Area: 168
    • Dimensions: 12 x 14
    Bedroom
    • Level: Second
    • Area: 238
    • Dimensions: 17 x 14
    Bedroom
    • Level: Basement
    • Area: 144
    • Dimensions: 12 x 12
    Primary bathroom
    • Level: Second
    • Area: 210
    • Dimensions: 14 x 15
    Other
    • Level: Basement
    • Area: 80
    • Dimensions: 10 x 8
    Other
    • Level: Second
    • Area: 50
    • Dimensions: 10 x 5
    Other
    • Level: Second
    • Area: 70
    • Dimensions: 7 x 10
    Other
    • Level: Entry
    • Area: 45
    • Dimensions: 9 x 5
    Other
    • Level: Entry
    • Area: 35
    • Dimensions: 5 x 7
    Dining room
    • Level: Entry
    • Area: 221
    • Dimensions: 13 x 17
    Family room
    • Level: Basement
    • Area: 378
    • Dimensions: 21 x 18
    Game room
    • Level: Basement
    • Area: 312
    • Dimensions: 24 x 13
    Great room
    • Level: Entry
    • Area: 374
    • Dimensions: 17 x 22
    Kitchen
    • Level: Entry
    • Area: 256
    • Dimensions: 16 x 16
    Laundry
    • Level: Second
    • Area: 105
    • Dimensions: 15 x 7
    Library
    • Level: Entry
    • Area: 342
    • Dimensions: 19 x 18
    Mud room
    • Level: Entry
    • Area: 120
    • Dimensions: 12 x 10
    Sitting room
    • Level: Second
    • Area: 126
    • Dimensions: 9 x 14
    Sitting room
    • Level: Basement
    • Area: 168
    • Dimensions: 14 x 12
    Heating
    • Forced Air, Natural Gas
    Cooling
    • Central Air
    Appliances
    • Included: Built In Gas Range, Built In Refrigerator, Bar Fridge, Disposal, Dryer, Energy Star Qualified Dishwasher, Energy Star Qualified Refrigerator, Humidifier, Microwave, Vented Exhaust Fan
    • Laundry: Laundry Room
    Features
    • Entrance Foyer, ENERGYSTAR Qualified Doors, High Speed Internet, Programmable Thermostat, Wet Bar
    • Windows: Egress Windows
    • Basement: Finished
    • Has fireplace: Yes
    • Fireplace features: Dining Room, Double Sided, Gas, Great Room
    Interior area
    • Total interior livable area: 5,722 sqft
    • Finished area above ground: 4,222
    • Finished area below ground: 1,500

    Property

    Parking
    • Total spaces: 2
    • Parking features: Two Car Garage, Detached, Electricityin Garage, Garage Door Opener
    • Garage spaces: 2
    Features
    • Levels: Two
    • Stories: 2
    • Entry location: GroundLevelwSteps
    • Patio & porch: Enclosed, Patio, Porch
    • Exterior features: Balcony, Lighting
    • Pool features: None
    • Fencing: Back Yard,Fenced
    Lot
    • Size: 9,147 sqft
    • Dimensions: 59 x 165 x 49 x 169
    Details
    • Parcel number: 1925329007
    • Special conditions: Short Sale No,Standard

    Construction

    Type & style
    • Home type: SingleFamily
    • Architectural style: Colonial
    • Property subtype: Single Family Residence
    Materials
    • Brick
    • Foundation: Basement, Poured
    • Roof: Asphalt
    Condition
    • New construction: No
    • Year built: 2022

    Utilities & green energy

    • Electric: Volts 220
    • Sewer: Public Sewer
    • Water: Public

    Community & neighborhood

    Security
    • Security features: Smoke Detectors
    Location
    • Region: Birmingham
    • Subdivision: ASSR'S PLAT NO 29 - BIRMINGHAM

    Other

    Other facts
    • Listing agreement: Exclusive Right To Sell
    • Listing terms: Cash,Conventional

    Price history

    DateEventPrice
    5/27/2025Listing removed$3,490,000+21.4%$610/sqft
    Source: Realcomp II #20230007369 Report a problem
    5/23/2024Sold$2,875,000-0.5%$502/sqft
    Source: Realcomp II #20240022028 Report a problem
    5/13/2024Pending sale$2,889,000$505/sqft
    Source: Realcomp II #20240022028 Report a problem
    4/23/2024Listing removed--
    Source: Zillow Rentals Report a problem
    4/16/2024Listed for rent$20,000$3/sqft
    Source: Zillow Rentals Report a problem
    4/8/2024Price change$2,889,000-3.7%$505/sqft
    Source: Realcomp II #20240022028 Report a problem
    3/2/2024Listed for sale$3,000,000+11.1%$524/sqft
    Source: Realcomp II #20240011998 Report a problem
    8/8/2023Sold$2,700,000-6.9%$472/sqft
    Source: Realcomp II #20230048021 Report a problem
    8/1/2023Pending sale$2,899,000$507/sqft
    Source: Realcomp II #20230048021 Report a problem
    6/15/2023Price change$2,899,000-9.3%$507/sqft
    Source: Realcomp II #20230048021 Report a problem
    4/28/2023Price change$3,195,000-3.2%$558/sqft
    Source: Realcomp II #20230032282 Report a problem
    4/7/2023Price change$3,299,000-5.5%$577/sqft
    Source: Realcomp II #20230025693 Report a problem
    1/31/2023Price change$3,490,000-5.7%$610/sqft
    Source: Realcomp II #20230007369 Report a problem
    11/21/2022Listed for sale$3,699,000+39.6%$646/sqft
    Source: Realcomp II #20221063280 Report a problem
    8/17/2020Listing removed$2,649,000$463/sqft
    Source: HM Homes-Signature Collection #2200040660 Report a problem
    6/5/2020Listed for sale$2,649,000$463/sqft
    Source: HM Homes-Signature Collection #2200040660 Report a problem
    5/1/2020Listing removed$2,649,000$463/sqft
    Source: HM Homes-Signature Collection #2200008082 Report a problem
    1/30/2020Listed for sale$2,649,000+414.4%$463/sqft
    Source: HM Homes-Signature Collection #2200008082 Report a problem
    5/8/2019Sold$515,000-14%$90/sqft
    Source: Public Record Report a problem
    3/3/2019Pending sale$599,000$105/sqft
    Source: Max Broock #219012232 Report a problem
    2/13/2019Listed for sale$599,000$105/sqft
    Source: Max Broock #219012232 Report a problem

    Public tax history

    YearProperty taxesTax assessment
    2024$51,172 +252.5%$1,258,100 +8.6%
    2023$14,518 -8.7%$1,158,170 +306.6%
    2022$15,902 +2.7%$284,870 -5.8%
    2021$15,485 $302,390 +2.7%
    2020-- $294,470 +3.1%
    2019$7,817 -11.8%$285,640 +6.7%
    2018$8,867 -0.2%$267,650 +2.4%
    2017$8,883 $261,440 +3.6%
    2016$8,883 $252,410 +5.3%
    2015-- $239,760 +14.6%
    2014-- $209,230 +9%
    2011-- $191,970 -19.8%
    2010$7,935 +18.4%$239,240 -8.1%
    2009$6,703 +18.9%$260,200 -40%
    2005$5,639 $433,840 +65.9%
    2003-- $261,520 +22.4%
    2002-- $213,610 +89.5%
    2001$4,958 +5.7%$112,710 +3.2%
    2000$4,692 $109,220

    Find assessor info on the county website

    Neighborhood: 48009

    Nearby schools

    GreatSchools rating
    Get a cash offer in 3 minutes
    Find out how much your home could sell for in as little as 3 minutes with a no-obligation cash offer.
    Estimated market value
    $3,101,900
    Get a cash offer in 3 minutes
    Find out how much your home could sell for in as little as 3 minutes with a no-obligation cash offer.
    Estimated market value
    $3,101,900