Skip main navigation
Off market
  • $339,700

    675 Pearson St #1-411, Des Plaines, IL 60016

    2beds
    1,541sqft
    Condo
    Built in 1997
    -- sqft lot
    $339,700 Zestimate®
    $220/sqft
    $2,734 Estimated rent

    Home value

    $339,700

    $323,000 - $357,000

    $2,734/mo

    Zestimate® history
    Loading
    Loading...

    Owner options

    List your home for rent

    $2,734/mo

    Rent Zestimate®

    Find your next renter with Zillow Rental Manager. Plus, with online applications, you can quickly screen prospective tenants – for free.

    Learn more

    $2,734/mo

    Rent Zestimate®

    Refinance and save

    $2,750/mo

    Est. payment

    Refinancing to a lower rate could help reduce your monthly payments and save thousands over the life of the loan.

    See today's rates

    $2,750/mo

    Est. payment

    Explore your selling options

    Work with a Zillow partner agent

    Leverage their expertise and Zillow's premium Showcase listings to get your home seen by more buyers.

    Get started

    List with your own agent

    Get your home in front of millions of buyers by listing it on Zillow.

    Learn how to do it

    Sell it yourself

    Take full control of how buyers see your home on Zillow by listing For Sale by Owner (FSBO).

    List your home

    What's special

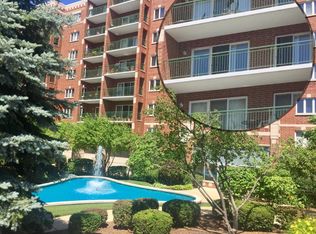
    Feels Like Home - Corner Condo! Prime Downtown Location, easy walk to library, Metra station, shopping and restaurants. New beautiful pre-engineered wood floors in living room, dining room, kitchen entry and hallway. Updated kitchen with table eating area offers brand new granite counters, new "Maytag suite" of stainless steel appliances and large window over the sink has treeline northerly views/exposure plus a serve through open wall area to dining room. West exposure living room with 15'x6' balcony - 4th floor corner privacy with views! Both bedrooms have walk-in closets (mstr br 8'x6' and br two 6'x5'). Nice in-unit laundry/utility room in unit. Indoor heated garage parking space #63 located on the 2nd level of 2 levels of garages. Easy stairs down from this corner unit to likewise almost corner garage space with huge private 7'x6' storage room. Radiant heat, cooking gas and water included in monthly assessment. Building allows rentals with a cap. Courtyard sitting area/fountain walk

    This property is off market, which means it's not currently listed for sale or rent on Zillow. This may be different from what's available on other websites or public sources.
    Facts & features

    Interior

    Bedrooms & bathrooms
    • Bedrooms: 2
    • Bathrooms: 2
    • Full bathrooms: 2
    Heating
    • Forced air, Gas
    Cooling
    • Central
    Appliances
    • Included: Dishwasher, Dryer, Microwave, Range / Oven, Refrigerator, Washer
    Features
    • Flooring: Carpet, Hardwood
    • Has fireplace: No
    Interior area
    • Total interior livable area: 1,541 sqft

    Property

    Parking
    • Parking features: Garage - Attached
    Features
    • Exterior features: Brick
    Lot
    • Size: 2.09 Acres
    Details
    • Parcel number: 09174160291024

    Construction

    Type & style
    • Home type: Condo
    Materials
    • Roof: Asphalt
    Condition
    • Year built: 1997

    Community & HOA

    HOA
    • Has HOA: Yes
    • HOA fee: $312 monthly
    Location
    • Region: Des Plaines

    Financial & listing details

    • Price per square foot: $220/sqft
    • Tax assessed value: $230,780

    Price history

    DateEventPrice
    10/20/2017Sold$236,500-1.3%$153/sqft
    Source: Public Record Report a problem
    9/12/2017Pending sale$239,500$155/sqft
    Source: Coldwell Banker Residential Brokerage - Park Ridge #09736463 Report a problem
    8/30/2017Listed for sale$239,500+19.8%$155/sqft
    Source: Coldwell Banker Residential Brokerage #09736463 Report a problem
    10/22/2014Sold$200,000-4.3%$130/sqft
    Source: Public Record Report a problem
    9/16/2014Pending sale$209,000$136/sqft
    Source: Baird & Warner Real Estate #08714625 Report a problem
    8/30/2014Listed for sale$209,000+31.4%$136/sqft
    Source: Baird & Warner Real Estate #08714625 Report a problem
    6/3/1997Sold$159,000$103/sqft
    Source: Public Record Report a problem

    Public tax history

    YearProperty taxesTax assessment
    2024-- $23,078 +0%
    2023$6,084 +2.5%$23,077
    2022$5,938 +26.5%$23,077 +51.1%
    2021$4,695 +1.7%$15,273
    2020$4,615 +0.8%$15,273 -10.3%
    2019$4,581 +5.8%$17,021 +17.5%
    2018$4,330 +32.7%$14,480
    2017$3,262 -2%$14,480
    2016$3,330 +3.2%$14,480 +8.9%
    2015$3,226 -18%$13,294
    2014$3,934 -3.1%$13,294 -5.5%
    2013$4,059 +89.8%$14,066 -14.5%
    2012$2,139 +2.3%$16,444
    2011$2,090 +12.5%$16,444
    2010$1,857 +9.1%$16,444 -23.2%
    2009$1,702 +3%$21,422 -12%
    2008$1,652 -5.8%$24,344
    2007$1,754 -10.6%$24,344 +17.2%
    2006$1,962 +1.2%$20,772
    2005$1,939 -2%$20,772
    2004$1,979 -5.5%$20,772 +17.7%
    2003$2,095 +3.4%$17,651
    2002$2,025 -13%$17,651
    2001$2,328 +2.8%$17,651 +7.4%
    2000$2,265 -0.8%$16,436
    1999$2,282 $16,436
    Find assessor info on the county website

    Neighborhood: 60016

    Nearby schools

    GreatSchools rating
    Schools provided by the listing agent
    • Elementary: North Elementary School
    • Middle: CHIPPEWA MIDDLE SCHOOL
    • High: Maine West High School
    • District: 207

    Source: The MLS. This data may not be complete. We recommend contacting the local school district to confirm school assignments for this home.

    Get a cash offer in 3 minutes
    Find out how much your home could sell for in as little as 3 minutes with a no-obligation cash offer.
    Estimated market value
    $339,700
    Get a cash offer in 3 minutes
    Find out how much your home could sell for in as little as 3 minutes with a no-obligation cash offer.
    Estimated market value
    $339,700