*******Welcome to 675 Phoebe Lane*******Fantastic opportunity to own a newer home in the desirable Hawk Nest subdivision! Be sure to check this home out before building. Wonderful floor plan includes a welcoming front entry foyer that opens into the spacious open living room area. There is also a private first floor office, equipped kitchen with appliances included and a kitchen eating area with French doors to the backyard deck. Upstairs offers 3 bedrooms including a private primary suite with a walk-in closet, second floor laundry and an upstairs family room area. This home also offers an attached 2-car garage, 3 bull bathrooms, a fenced yard and a full basement with an egress window. The location is so close and convenient to everything. Ready for your personal touches!
Sold for $334,900
$334,900
675 Phoebe Ln, East Lansing, MI 48823
3beds
2,116sqft
Single Family Residence
Built in 2010
6,969 Square Feet Lot
$383,600 Zestimate®
$158/sqft
$2,464 Estimated rent
Home value
$383,600
$364,000 - $403,000
$2,464/mo
Zestimate® history
Owner options
List your home for rent
$2,464/mo
Rent Zestimate®
Find your next renter with Zillow Rental Manager. Plus, with online applications, you can quickly screen prospective tenants – for free.
$2,464/mo
Rent Zestimate®
Refinance and save
$2,391/mo
Est. payment
Refinancing to a lower rate could help reduce your monthly payments and save thousands over the life of the loan.
$2,391/mo
Est. payment
Explore your selling options
Work with a Zillow partner agent
Leverage their expertise and Zillow's premium Showcase listings to get your home seen by more buyers.
Get startedList with your own agent
Get your home in front of millions of buyers by listing it on Zillow.
Learn how to do itSell it yourself
Take full control of how buyers see your home on Zillow by listing For Sale by Owner (FSBO).
List your homeWhat's special
Private first floor officeBackyard deckNewer homePrivate primary suiteDesirable hawk nest subdivisionFrench doorsKitchen eating area
Zillow last checked:
Listing updated:
Listed by:
HBB Realtors 517-441-3888,
RE/MAX Real Estate Professionals
Bought with:
Kelly Hude, 6501327178
RE/MAX Real Estate Professionals
Source: Greater Lansing AOR,MLS#: 279532
Facts & features
Interior
Bedrooms & bathrooms
- Bedrooms: 3
- Bathrooms: 3
- Full bathrooms: 3
Primary bedroom
- Level: Second
- Area: 209.33 Square Feet
- Dimensions: 17.3 x 12.1
Bedroom 2
- Level: Second
- Area: 134.33 Square Feet
- Dimensions: 13.3 x 10.1
Bedroom 3
- Level: Second
- Area: 105.45 Square Feet
- Dimensions: 11.1 x 9.5
Dining room
- Level: First
- Area: 113.05 Square Feet
- Dimensions: 13.3 x 8.5
Family room
- Level: Second
- Area: 161.7 Square Feet
- Dimensions: 15.4 x 10.5
Kitchen
- Level: First
- Area: 123.69 Square Feet
- Dimensions: 13.3 x 9.3
Laundry
- Level: Second
- Area: 59.85 Square Feet
- Dimensions: 9.5 x 6.3
Living room
- Level: First
- Area: 241.11 Square Feet
- Dimensions: 17.1 x 14.1
Office
- Level: First
- Area: 126.44 Square Feet
- Dimensions: 11.6 x 10.9
Other
- Description: Foyer
- Level: First
- Area: 52.26 Square Feet
- Dimensions: 7.8 x 6.7
Heating
- Forced Air, Natural Gas
Cooling
- Central Air
Appliances
- Included: Disposal, Gas Water Heater, Microwave, Stainless Steel Appliance(s), Washer, Refrigerator, Free-Standing Gas Range, Dryer, Dishwasher
- Laundry: Electric Dryer Hookup, Laundry Room, Upper Level
Features
- Bookcases, Built-in Features, Ceiling Fan(s), Eat-in Kitchen, Entrance Foyer, Pantry, Walk-In Closet(s)
- Basement: Egress Windows,Full
- Number of fireplaces: 1
- Fireplace features: Gas
Interior area
- Total structure area: 3,014
- Total interior livable area: 2,116 sqft
- Finished area above ground: 2,116
- Finished area below ground: 0
Property
Parking
- Total spaces: 2
- Parking features: Attached, Driveway, Garage Door Opener, Garage Faces Front, Inside Entrance, Kitchen Level, Side By Side
- Attached garage spaces: 2
- Has uncovered spaces: Yes
Features
- Levels: Two
- Stories: 2
- Patio & porch: Covered, Deck, Front Porch
- Fencing: Back Yard,Full,Vinyl
- Has view: Yes
- View description: Neighborhood
Lot
- Size: 6,969 Square Feet
- Dimensions: 72 x 97.50
- Features: Back Yard, City Lot, Front Yard, Landscaped, Near Public Transit
Details
- Foundation area: 898
- Parcel number: 19205036202277
- Zoning description: Zoning
Construction
Type & style
- Home type: SingleFamily
- Property subtype: Single Family Residence
Materials
- Stone, Vinyl Siding
- Roof: Shingle
Condition
- Year built: 2010
Utilities & green energy
- Sewer: Public Sewer
- Water: Public
- Utilities for property: High Speed Internet Available, Cable Available
Community & HOA
Community
- Features: Curbs, Sidewalks, Street Lights
- Security: Smoke Detector(s)
- Subdivision: Hawk Nest
HOA
- Has HOA: Yes
- HOA fee: $200 annually
- HOA name: Hawk Nest
Location
- Region: East Lansing
Financial & listing details
- Price per square foot: $158/sqft
- Tax assessed value: $352,400
- Annual tax amount: $6,354
- Date on market: 4/1/2024
- Listing terms: VA Loan,Cash,Conventional,FHA
- Road surface type: Paved
Price history
| Date | Event | Price |
|---|---|---|
| 5/7/2024 | Sold | $334,900+1.5%$158/sqft |
Source:  Greater Lansing AOR #279532 Report a problem Greater Lansing AOR #279532 Report a problem | ||
| 4/9/2024 | Pending sale | $329,900$156/sqft |
Source: Greater Lansing AOR #279532 Report a problem | ||
| 4/4/2024 | Contingent | $329,900$156/sqft |
Source: Greater Lansing AOR #279532 Report a problem | ||
| 4/1/2024 | Listed for sale | $329,900+42.8%$156/sqft |
Source: Greater Lansing AOR #279532 Report a problem | ||
| 8/17/2017 | Sold | $231,000+0.5%$109/sqft |
Source: Greater Lansing AOR #217753 Report a problem | ||
| 7/26/2017 | Pending sale | $229,900$109/sqft |
Source: C B Hubbell BriarWood-Okemos #217753 Report a problem | ||
| 7/6/2017 | Listed for sale | $229,900+884.6%$109/sqft |
Source: C B Hubbell BriarWood-Okemos #217753 Report a problem | ||
| 9/14/2010 | Sold | $23,350$11/sqft |
Source: Public Record Report a problem | ||
Public tax history
| Year | Property taxes | Tax assessment |
|---|---|---|
| 2025 | $6,692 | $176,200 +9% |
| 2024 | -- | $161,700 +7.5% |
| 2023 | -- | $150,400 +6.9% |
| 2022 | -- | $140,700 +7.2% |
| 2021 | -- | $131,200 +9.3% |
| 2020 | -- | $120,000 -0.6% |
| 2019 | $5,837 | $120,700 +4.5% |
| 2018 | -- | $115,500 +1% |
| 2017 | -- | $114,400 +4.3% |
| 2016 | -- | $109,700 +3.2% |
| 2015 | -- | $106,300 +5.9% |
| 2011 | -- | $100,400 +602.1% |
| 2009 | -- | $14,300 |
| 2008 | -- | $14,300 |
| 2007 | -- | $14,300 |
| 2006 | -- | $14,300 |
Find assessor info on the county website
Neighborhood: 48823
Nearby homes
- $387,7004 bd3 ba2.4k sqft665 Phoebe Ln, East Lansing, MI 48823Off Market
- $344,7003 bd3 ba1.7k sqft685 Phoebe Ln, East Lansing, MI 48823Off Market
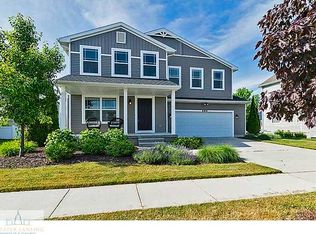
- $335,0003 bd3 ba1.9k sqft654 Gannett Way, East Lansing, MI 48823Off Market
- $317,000-- bd2 ba1.7k sqft664 Gannett Way, East Lansing, MI 48823Off Market
- $285,600-- bd2 ba1.7k sqft676 Phoebe Ln, East Lansing, MI 48823Off Market
- $256,8003 bd2 ba1.4k sqft644 Gannett Way, East Lansing, MI 48823Off Market
- $401,3004 bd3 ba2.3k sqft664 Phoebe Ln, East Lansing, MI 48823Off Market
- $272,2002 bd2 ba1.1k sqft655 Phoebe Ln, East Lansing, MI 48823Off Market
Nearby schools
GreatSchools rating
- 3/10Sheridan RoadGrades: PK,5-8Distance: 2.6 mi
- 5/10Eastern High SchoolGrades: 9-12Distance: 3 mi
- 4/10Pattengill AcademyGrades: PK-8Distance: 2.8 mi
Schools provided by the listing agent
- High: Lansing
Source: Greater Lansing AOR. This data may not be complete. We recommend contacting the local school district to confirm school assignments for this home.
Get a cash offer in 3 minutes
Find out how much your home could sell for in as little as 3 minutes with a no-obligation cash offer.
Estimated market value
$383,600
Get a cash offer in 3 minutes
Find out how much your home could sell for in as little as 3 minutes with a no-obligation cash offer.
Estimated market value
$383,600
- Michigan
- Clinton County
- East Lansing
- 48823
- 675 Phoebe Ln
Nearby cities
Nearby neighborhoods
Nearby zip codes
Other East Lansing Topics
