Spectacular views, hardwood floor, gorgeous yard, enormous garage, what else could you ask for? This property overlooks the town of Meeker and the White River Valley. The oversized lot has a well maintained yard surrounding the home. You enter the home on the west, from a shaded concrete patio. Once inside, the laundry room is to the left, the door to the downstairs directly ahead and the kitchen to the right. The kitchen has a nice amount of counter and cupboard space, which leads into the dining area. The living room is at the southeast corner of the home and provides access to the large deck. Down the hall, to the right is the first bedroom, then the large bathroom straight ahead, the master bedroom includes a large walk in closet and plenty of room for furniture. Downstairs is set up with a kitchenette, little living room with an exterior door on the east side of the house, bedroom and 3/4 bathroom. The utility room is also on this level. The detached garage has a total of 1,367 square feet with two bays for vehicles and an overhead door to close the back portion of the shop off for workspace. There is also a nice amount of space in front of the garage, great for off-street parking.
Sold for $300,000
$300,000
675 Pine St, Meeker, CO 81641
3beds
1,811sqft
Single Family Residence
Built in 1950
0.34 Acres Lot
$337,500 Zestimate®
$166/sqft
$1,862 Estimated rent
Home value
$337,500
$307,000 - $371,000
$1,862/mo
Zestimate® history
Owner options
List your home for rent
$1,862/mo
Rent Zestimate®
Find your next renter with Zillow Rental Manager. Plus, with online applications, you can quickly screen prospective tenants – for free.
$1,862/mo
Rent Zestimate®
Refinance and save
$1,838/mo
Est. payment
Refinancing to a lower rate could help reduce your monthly payments and save thousands over the life of the loan.
$1,838/mo
Est. payment
Explore your selling options
Work with a Zillow partner agent
Leverage their expertise and Zillow's premium Showcase listings to get your home seen by more buyers.
Get startedList with your own agent
Get your home in front of millions of buyers by listing it on Zillow.
Learn how to do itSell it yourself
Take full control of how buyers see your home on Zillow by listing For Sale by Owner (FSBO).
List your homeWhat's special
Zillow last checked:
Listing updated:
Listed by:
Suzan Pelloni (970)878-7700,
Streamline Realty, LLC
Bought with:
John Christopher Strate, 100087613
Streamline Realty, LLC
Source: AGSMLS,MLS#: 180281
Facts & features
Interior
Bedrooms & bathrooms
- Bedrooms: 3
- Bathrooms: 2
- Full bathrooms: 1
- 1/2 bathrooms: 1
Bedroom 1
- Level: Main
- Area: 216.22 Square Feet
- Dimensions: 18.17 x 11.9
Bedroom 2
- Level: Main
- Area: 88.61 Square Feet
- Dimensions: 9.25 x 9.58
Bedroom 3
- Level: Lower
- Area: 162.19 Square Feet
- Dimensions: 10.58 x 15.33
Full bathroom
- Level: Main
- Area: 160.38 Square Feet
- Dimensions: 14.58 x 11
Other
- Level: Lower
- Area: 59.36 Square Feet
- Dimensions: 8 x 7.42
Bonus room
- Description: W.I.C. In Primary Bedroom
- Level: Main
- Area: 50.9 Square Feet
- Dimensions: 6.5 x 7.83
Bonus room
- Description: Storage Room
- Level: Lower
- Area: 136.48 Square Feet
- Dimensions: 10.58 x 12.9
Dining room
- Level: Main
- Area: 100.84 Square Feet
- Dimensions: 11.33 x 8.9
Family room
- Area: 168.82 Square Feet
- Dimensions: 11.33 x 14.9
Family room
- Level: Lower
- Area: 161.55 Square Feet
- Dimensions: 11.08 x 14.58
Kitchen
- Level: Main
- Area: 156.99 Square Feet
- Dimensions: 12.9 x 12.17
Laundry
- Level: Main
- Area: 43.78 Square Feet
- Dimensions: 5.9 x 7.42
Heating
- Natural Gas, Forced Air
Cooling
- None
Appliances
- Laundry: Inside
Features
- Basement: Finished,Walk-Out Access
Interior area
- Total structure area: 1,811
- Total interior livable area: 1,811 sqft
Property
Parking
- Total spaces: 2
- Parking features: Garage
- Garage spaces: 2
Features
- Stories: 2
Lot
- Size: 0.34 Acres
- Features: Corner Lot, Landscaped
Details
- Parcel number: 140922114008
- Lease amount: $0
- Zoning: Residential
Construction
Type & style
- Home type: SingleFamily
- Architectural style: Ranch
- Property subtype: Single Family Residence
Materials
- Wood Siding, Other, Frame
- Roof: Metal
Condition
- New construction: No
- Year built: 1950
Utilities & green energy
- Water: Public
Community & HOA
Community
- Subdivision: Unknown
Location
- Region: Meeker
Financial & listing details
- Price per square foot: $166/sqft
- Tax assessed value: $235,060
- Annual tax amount: $1,232
- Date on market: 4/10/2024
- Listing terms: New Loan,Cash
- Inclusions: Ceiling Fan, Refrigerator, Window Coverings, Range, Dishwasher
Price history
| Date | Event | Price |
|---|---|---|
| 7/8/2024 | Sold | $300,000-8.8%$166/sqft |
Source: AGSMLS #180281 Report a problem | ||
| 6/7/2024 | Contingent | $329,000$182/sqft |
Source: AGSMLS #180281 Report a problem | ||
| 5/15/2024 | Price change | $329,000-8.4%$182/sqft |
Source: AGSMLS #180281 Report a problem | ||
| 5/3/2024 | Price change | $359,000-0.8%$198/sqft |
Source: AGSMLS #180281 Report a problem | ||
| 4/10/2024 | Listed for sale | $362,000$200/sqft |
Source: AGSMLS #180281 Report a problem | ||
| 3/28/2024 | Contingent | $362,000$200/sqft |
Source: AGSMLS #180281 Report a problem | ||
| 2/23/2024 | Price change | $362,000-4.5%$200/sqft |
Source: AGSMLS #180281 Report a problem | ||
| 11/3/2023 | Listed for sale | $379,000$209/sqft |
Source: AGSMLS #180281 Report a problem | ||
| 10/31/2023 | Contingent | $379,000$209/sqft |
Source: AGSMLS #180281 Report a problem | ||
| 10/20/2023 | Listed for sale | $379,000$209/sqft |
Source: AGSMLS #180281 Report a problem | ||
| 10/11/2023 | Contingent | $379,000$209/sqft |
Source: AGSMLS #180281 Report a problem | ||
| 9/11/2023 | Price change | $379,000-2.6%$209/sqft |
Source: AGSMLS #180281 Report a problem | ||
| 7/31/2023 | Price change | $389,000-2.5%$215/sqft |
Source: AGSMLS #180281 Report a problem | ||
| 7/19/2023 | Listed for sale | $399,000$220/sqft |
Source: AGSMLS #180281 Report a problem | ||
Public tax history
| Year | Property taxes | Tax assessment |
|---|---|---|
| 2024 | $967 -21.5% | $15,750 |
| 2023 | $1,233 +39.6% | $15,750 +11.9% |
| 2022 | $883 +13.1% | $14,080 +6.8% |
| 2021 | $781 +0.2% | $13,180 |
| 2020 | $779 | $13,180 |
| 2019 | $779 +106.9% | $13,180 +3.4% |
| 2018 | $377 +9.1% | $12,750 |
| 2017 | $345 | $12,750 -6.3% |
| 2016 | $345 | $13,600 |
| 2015 | -- | $13,600 +1.6% |
| 2014 | -- | $13,380 |
| 2013 | $945 | $13,380 -22% |
| 2012 | $945 | $17,160 |
| 2011 | -- | $17,160 -4.7% |
| 2010 | -- | $18,010 |
Find assessor info on the county website
Neighborhood: 81641
Nearby homes
- $193,8002 bd1 ba542 sqft919 7th St, Meeker, CO 81641Off Market
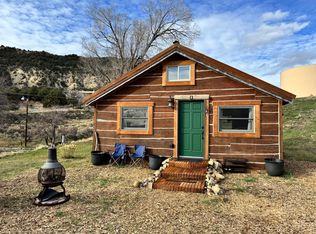
- $328,3004 bd1 ba3.2k sqft940 7th St, Meeker, CO 81641Off Market
- $314,7004 bd2 ba2.6k sqft890 7th St, Meeker, CO 81641Off Market
- $356,5003 bd1 ba3.4k sqft915 7th St, Meeker, CO 81641Off Market
- $361,7003 bd2 ba2.4k sqft960 7th St, Meeker, CO 81641Off Market
- $183,8001 bd1 ba576 sqft601 Pine St, Meeker, CO 81641Off Market
- $178,1002 bd1 ba1.1k sqft937 6th St, Meeker, CO 81641Off Market
- $375,9002 bd2 ba1.3k sqft925 7th St, Meeker, CO 81641Off Market
Nearby schools
GreatSchools rating
- 7/10Meeker Elementary SchoolGrades: PK-5Distance: 0.6 mi
- 7/10Barone Middle SchoolGrades: 6-8Distance: 0.8 mi
- 7/10Meeker High SchoolGrades: 9-12Distance: 0.7 mi


Get pre-qualified for a loan
At Zillow Home Loans, we can pre-qualify you in as little as 5 minutes with no impact to your credit score.An equal housing lender. NMLS #10287.
- Colorado
- Rio Blanco County
- Meeker
- 81641
- 675 Pine St
