Welcome to Lochbuie, future homeowner! Get ready to fall in love with this gem of a place tucked away in a peaceful rural spot. It's super convenient, being close to Lochbuie Elementary School and just a hop, skip, and a jump from I-76. Plus, Bar State Lake is practically in your backyard for all those outdoor adventures. And if you're worried about getting to the airport, don't be – DIA is just a short drive away, so travel plans are a breeze.
Inside, this place is cozy and well looked after. You've got all the updates you need, like central air to keep you cool, a brand-new water heater, and a roof that's just a few years young.
Outside is where the fun really starts. Imagine chilling in your low-maintenance backyard, maybe firing up the grill for a BBQ or just soaking up the sunshine on your patio. With a fresh fence and plenty of parking space on the concrete driveway, you've got everything you need for outdoor living.
Featuring a versatile flex room, complete with a fireplace, you'll have the flexibility to use this space as a cozy retreat, home office, or whatever suits your needs.
But the best part? It's not just a house – it's a lifestyle. This community is all about taking it easy and enjoying the little things. Whether you're a newbie to homeownership or just looking for a change of scenery, this place is calling your name. So what are you waiting for? Come check it out and make it yours!
Sold for $375,000
$375,000
675 Prairie Avenue, Brighton, CO 80603
3beds
1,344sqft
Manufactured Home
Built in 2001
6,030 Square Feet Lot
$378,400 Zestimate®
$279/sqft
$2,187 Estimated rent
Home value
$378,400
$359,000 - $397,000
$2,187/mo
Zestimate® history
Owner options
List your home for rent
$2,187/mo
Rent Zestimate®
Find your next renter with Zillow Rental Manager. Plus, with online applications, you can quickly screen prospective tenants – for free.
$2,187/mo
Rent Zestimate®
Refinance and save
$2,235/mo
Est. payment
Refinancing to a lower rate could help reduce your monthly payments and save thousands over the life of the loan.
$2,235/mo
Est. payment
Explore your selling options
Work with a Zillow partner agent
Leverage their expertise and Zillow's premium Showcase listings to get your home seen by more buyers.
Get startedList with your own agent
Get your home in front of millions of buyers by listing it on Zillow.
Learn how to do itSell it yourself
Take full control of how buyers see your home on Zillow by listing For Sale by Owner (FSBO).
List your homeWhat's special
Fresh fenceLow - maintenance backyardPlenty of parking spaceBar state lakeVersatile flex roomCentral airPeaceful rural spot
Zillow last checked:
Listing updated:
Listed by:
Tara Basagoitia 720-807-5046 tbasagoitia@gmail.com,
Berkshire Hathaway HomeServices Colorado Real Estate, LLC - Brighton
Bought with:
Jinny Wood, 100089798
Keller Williams Realty Urban Elite
Source: REcolorado as distributed by MLS GRID,MLS#: 5683937
Facts & features
Interior
Bedrooms & bathrooms
- Bedrooms: 3
- Bathrooms: 2
- Full bathrooms: 2
- Main level bathrooms: 2
- Main level bedrooms: 3
Primary bedroom
- Description: Carpet Flooring, Large Room
- Level: Main
Bedroom
- Description: Carpet Flooring
- Level: Main
Bedroom
- Description: Carpet Florring
- Level: Main
Bathroom
- Description: Linoleum Flooring
- Level: Main
Bathroom
- Description: Linoleum Flooring
- Level: Main
Bonus room
- Description: Carpet Flooring, Adjacent Form Living Room With Double Doors.
- Level: Main
Family room
- Description: Laminate Flooring, Open To Kitchen
- Level: Main
Kitchen
- Description: Laminate Flooring, Pantry
- Level: Main
Laundry
- Description: Linoleum Flooring
- Level: Main
Heating
- Forced Air
Cooling
- Central Air
Appliances
- Included: Dishwasher, Disposal, Dryer, Oven, Range, Refrigerator, Washer
- Laundry: In Unit
Features
- Ceiling Fan(s), Eat-in Kitchen, High Ceilings, High Speed Internet, Laminate Counters, No Stairs, Open Floorplan, Pantry, Primary Suite, Walk-In Closet(s), Wired for Data
- Flooring: Carpet, Linoleum
- Basement: Crawl Space
- Number of fireplaces: 1
- Fireplace features: Other
Interior area
- Total structure area: 1,344
- Total interior livable area: 1,344 sqft
- Finished area above ground: 1,344
Property
Parking
- Total spaces: 3
- Parking features: Concrete
Features
- Levels: One
- Stories: 1
- Patio & porch: Patio
- Exterior features: Private Yard, Rain Gutters
- Fencing: Partial
Lot
- Size: 6,030 Square Feet
- Features: Landscaped
Details
- Parcel number: R0154801
- Special conditions: Standard
Construction
Type & style
- Home type: MobileManufactured
- Architectural style: Traditional
- Property subtype: Manufactured Home
Materials
- Frame
- Foundation: Block
- Roof: Composition
Condition
- Year built: 2001
Utilities & green energy
- Sewer: Public Sewer
- Water: Public
- Utilities for property: Cable Available, Electricity Connected, Internet Access (Wired)
Community & HOA
Community
- Security: Carbon Monoxide Detector(s), Smoke Detector(s)
- Subdivision: Highplains Fg #2
HOA
- Has HOA: No
Location
- Region: Lochbuie
Financial & listing details
- Price per square foot: $279/sqft
- Tax assessed value: $368,411
- Annual tax amount: $868
- Date on market: 4/29/2024
- Listing terms: 1031 Exchange,Cash,Conventional,FHA,VA Loan
- Exclusions: Sellers' Personal Property And Ring Doorbell.
- Ownership: Individual
- Electric utility on property: Yes
- Road surface type: Paved
- Body type: Double Wide
Price history
| Date | Event | Price |
|---|---|---|
| 6/4/2024 | Sold | $375,000+1.4%$279/sqft |
Source:  REcolorado as distributed by MLS GRID #5683937 Report a problem REcolorado as distributed by MLS GRID #5683937 Report a problem | ||
| 5/2/2024 | Pending sale | $370,000$275/sqft |
Source: REcolorado as distributed by MLS GRID #5683937 Report a problem | ||
| 4/29/2024 | Listed for sale | $370,000+345.8%$275/sqft |
Source: REcolorado as distributed by MLS GRID #5683937 Report a problem | ||
| 5/10/2010 | Sold | $83,000-6.7%$62/sqft |
Source: Public Record Report a problem | ||
| 2/25/2010 | Listed for sale | $89,000-31.2%$66/sqft |
Source: Home Real Estate #842177 Report a problem | ||
| 5/7/2001 | Sold | $129,415$96/sqft |
Source: Public Record Report a problem | ||
Public tax history
| Year | Property taxes | Tax assessment |
|---|---|---|
| 2026 | $1,480 +59.5% | $22,550 -2.1% |
| 2025 | $928 +7% | $23,030 +20.4% |
| 2024 | $868 -1.7% | $19,120 -1% |
| 2023 | $883 -14.8% | $19,310 +30.3% |
| 2022 | $1,036 +16.7% | $14,820 -2.8% |
| 2021 | $887 | $15,250 +9.2% |
| 2020 | $887 +26.7% | $13,970 |
| 2019 | $700 -28.3% | $13,970 +52.3% |
| 2018 | $977 +39.5% | $9,170 |
| 2017 | $700 +3.7% | $9,170 +63.5% |
| 2016 | $675 +100.2% | $5,610 |
| 2015 | $337 +18.3% | $5,610 +26.6% |
| 2014 | $285 | $4,430 |
| 2013 | -- | $4,430 -3.7% |
| 2012 | -- | $4,600 |
| 2011 | -- | $4,600 -25.4% |
| 2010 | -- | $6,170 |
| 2009 | -- | $6,170 -38.5% |
| 2008 | -- | $10,040 |
| 2007 | -- | $10,040 -7.8% |
| 2006 | -- | $10,890 |
| 2005 | -- | $10,890 -2.4% |
| 2004 | -- | $11,160 -1.1% |
| 2003 | -- | $11,280 +112700% |
| 2002 | -- | $10 |
Find assessor info on the county website
Neighborhood: 80603
Nearby homes
- $360,5003 bd2 ba1k sqft683 Prairie Ave, Lochbuie, CO 80603Off Market
- $385,4003 bd2 ba1k sqft683 Prairie Ave, Brighton, CO 80603Off Market
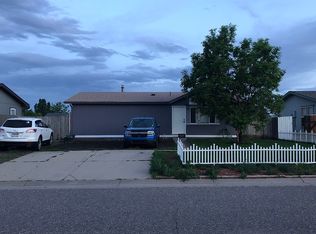
- $338,6003 bd2 ba1.1k sqft671 Prairie Ave, Lochbuie, CO 80603Off Market
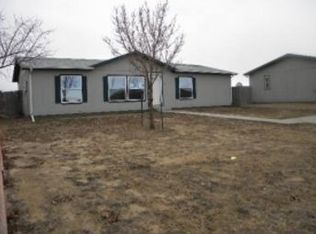
- $355,0003 bd2 ba1.2k sqft687 Prairie Ave, Lochbuie, CO 80603Sold
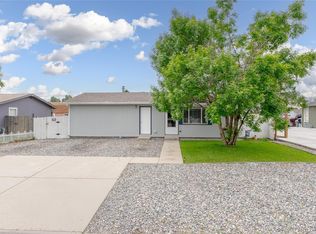
- $372,1003 bd2 ba1.2k sqft665 Prairie Ave, Lochbuie, CO 80603Off Market
- $420,3003 bd2 ba1.6k sqft108 Ravine Pl, Lochbuie, CO 80603Off Market
- $336,3003 bd2 ba1.1k sqft109 Laredo Pl, Lochbuie, CO 80603Off Market
- $357,2003 bd2 ba1.1k sqft789 Locust Ave, Lochbuie, CO 80603Off Market
Nearby schools
GreatSchools rating
- 3/10Lochbuie Elementary SchoolGrades: 4-6Distance: 0.1 mi
- 2/10Weld Central Junior High SchoolGrades: 6-8Distance: 12.4 mi
- 4/10Weld Central Senior High SchoolGrades: 9-12Distance: 12.3 mi
Schools provided by the listing agent
- Elementary: Lochbuie
- Middle: Weld Central
- High: Weld Central
- District: Weld County RE 3-J
Source: REcolorado as distributed by MLS GRID. This data may not be complete. We recommend contacting the local school district to confirm school assignments for this home.
Get a cash offer in 3 minutes
Find out how much your home could sell for in as little as 3 minutes with a no-obligation cash offer.
Estimated market value
$378,400
Get a cash offer in 3 minutes
Find out how much your home could sell for in as little as 3 minutes with a no-obligation cash offer.
Estimated market value
$378,400
- Colorado
- Weld County
- Lochbuie
- 80603
- 675 Prairie Avenue
Nearby cities
Nearby zip codes
Other Lochbuie Topics
