Welcome to Woodcrest Gardens, a quaint community nestled in the heart of Mahopac! Here, you will find a top-floor, sun drenched unit, waiting for you to call home. This home boasts 2 generously sized bedrooms and 2 full bathrooms. You are greeted with hard wood floors as you enter the oversized living/family room, with a sliding glass door out to your private balcony. Situated in the heart of town, this location offers unparalleled convenience to an array of shops, restaurants, and entertainment options, with seasonal views of the lake! You are just steps away from all that Mahopac has to offer. Come and see this beautiful home today.
Sold for $180,000
$180,000
675 Route 6 #E7, Mahopac, NY 10541
2beds
900sqft
Stock Cooperative, Residential
Built in 1967
-- sqft lot
$220,100 Zestimate®
$200/sqft
$3,439 Estimated rent
Home value
$220,100
$196,000 - $244,000
$3,439/mo
Zestimate® history
Owner options
List your home for rent
$3,439/mo
Rent Zestimate®
Find your next renter with Zillow Rental Manager. Plus, with online applications, you can quickly screen prospective tenants – for free.
$3,439/mo
Rent Zestimate®
Refinance and save
$761/mo
Est. payment
Refinancing to a lower rate could help reduce your monthly payments and save thousands over the life of the loan.
$761/mo
Est. payment
Explore your selling options
Work with a Zillow partner agent
Leverage their expertise and Zillow's premium Showcase listings to get your home seen by more buyers.
Get startedList with your own agent
Get your home in front of millions of buyers by listing it on Zillow.
Learn how to do itSell it yourself
Take full control of how buyers see your home on Zillow by listing For Sale by Owner (FSBO).
List your homeWhat's special
Seasonal viewsHard wood floorsSliding glass doorWoodcrest gardens
Zillow last checked:
Listing updated:
Listed by:
Heather Rus,
Houlihan Lawrence Inc. 203-438-0455
Bought with:
Laura Fasciglione, 40FA1107863
Keller Williams Realty Partner
Pamela E. Blecker, 10401217797
Keller Williams Realty Partner
Source: OneKey® MLS as distributed by MLS GRID,MLS#: H6285128
Facts & features
Interior
Bedrooms & bathrooms
- Bedrooms: 2
- Bathrooms: 2
- Full bathrooms: 2
Primary bedroom
- Description: 12'2"x15'1: Wall to Wall Carpet; En Suite
- Level: First
Bedroom 1
- Description: 13'5"x11x6: Wall to Wall Carpet
- Level: First
Kitchen
- Description: 11'8"x11'x11": Range/Oven; Refrigerator; Microwave
- Level: First
Living room
- Description: 19'2"x18'2": Hardwood Floor; Sliding Glass Door to Balcony; Ceiling Fan
- Level: First
Heating
- Baseboard, Electric
Cooling
- Wall/Window Unit(s)
Appliances
- Included: Electric Water Heater, Microwave, Refrigerator
- Laundry: Common Area
Features
- Ceiling Fan(s), Eat-in Kitchen, Master Downstairs
- Basement: Common,See Remarks
Interior area
- Total structure area: 900
- Total interior livable area: 900 sqft
Property
Parking
- Total spaces: 1
- Parking features: Assigned
Features
- Levels: One
- Stories: 1
- Has view: Yes
- View description: Lake
- Has water view: Yes
- Water view: Lake
Lot
- Features: Near Public Transit, Near Shops, Views
Construction
Type & style
- Home type: Cooperative
- Architectural style: Garden
- Property subtype: Stock Cooperative, Residential
- Attached to another structure: Yes
Condition
- Year built: 1967
Utilities & green energy
- Sewer: Public Sewer
- Water: Public
- Utilities for property: Trash Collection Private
Community & HOA
Community
- Features: Park
- Subdivision: Woodcrest Gardens
HOA
- Has HOA: No
- Amenities included: Park
- HOA name: Heritage Management
- HOA phone: 914-276-2619
Location
- Region: Mahopac
Financial & listing details
- Price per square foot: $200/sqft
- Date on market: 1/22/2024
- Listing agreement: Exclusive Right To Sell
- Inclusions: Oven/Range
- Exclusions: Flat Screen TV Bracket
Price history
| Date | Event | Price |
|---|---|---|
| 4/25/2024 | Sold | $180,000-10%$200/sqft |
Source:  OneKey® MLS as distributed by MLS GRID #H6285128 Report a problem OneKey® MLS as distributed by MLS GRID #H6285128 Report a problem | ||
| 2/20/2024 | Pending sale | $199,900$222/sqft |
Source: OneKey® MLS as distributed by MLS GRID #H6285128 Report a problem | ||
| 1/22/2024 | Listed for sale | $199,900+66.6%$222/sqft |
Source: OneKey® MLS as distributed by MLS GRID #H6285128 Report a problem | ||
| 7/18/2018 | Sold | $120,000-4%$133/sqft |
Source: OneKey® MLS as distributed by MLS GRID #H4816147 Report a problem | ||
| 5/10/2018 | Pending sale | $125,000$139/sqft |
Source: Coldwell Banker Residential Brokerage - Yorktown Heights Office #4816147 Report a problem | ||
| 4/18/2018 | Listed for sale | $125,000$139/sqft |
Source: Coldwell Banker Res Brokerage #4816147 Report a problem | ||
| 7/22/2014 | Listing removed | $125,000$139/sqft |
Source: Houlihan Lawrence #3405858 Report a problem | ||
| 3/6/2014 | Listed for sale | $125,000-3.8%$139/sqft |
Source: Houlihan Lawrence #3405858 Report a problem | ||
| 3/13/2012 | Listing removed | $130,000$144/sqft |
Source: Keller Wiliams Realty Partners #3128373 Report a problem | ||
| 9/17/2011 | Listed for sale | $130,000$144/sqft |
Source: Keller Wiliams Realty Partners #3128373 Report a problem | ||
Public tax history
Tax history is unavailable.
Neighborhood: 10541
Nearby homes
- $4,859,5002 bd2 ba1k sqft675 Route 6, Mahopac, NY 10541Off Market

- $---- bd-- ba-- sqft675 Route 6 APT E-3, Mahopac, NY 10541Off Market
- $314,3001 bd1 ba900 sqft675 Route 6 UNIT 7C, Mahopac, NY 10541Off Market

- $150,0002 bd2 ba900 sqft675 Route 6 APT E10, Mahopac, NY 10541Sold
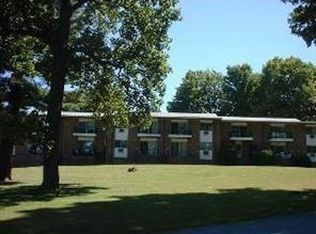
- $---- bd-- ba-- sqft675 Route 6 APT E9, Mahopac, NY 10541Off Market
- $---- bd-- ba-- sqft675 Route 6 #5D, Mahopac, NY 10541Off Market
- $---- bd-- ba-- sqft675 Route 6 APT A7, Mahopac, NY 10541Off Market
- $---- bd-- ba-- sqft675 Route 6 APT E6, Mahopac, NY 10541Off Market
- $---- bd-- ba-- sqft675 Route 6 APT E4, Mahopac, NY 10541Off Market
Nearby schools
GreatSchools rating
- 4/10Lakeview Elementary SchoolGrades: K-5Distance: 0.4 mi
- 5/10Mahopac Middle SchoolGrades: 6-10Distance: 1.3 mi
- 7/10Mahopac High SchoolGrades: 7,9-12Distance: 1.4 mi
Schools provided by the listing agent
- Elementary: Lakeview Elementary School
- Middle: Mahopac Middle School
- High: Mahopac High School
Source: OneKey® MLS as distributed by MLS GRID. This data may not be complete. We recommend contacting the local school district to confirm school assignments for this home.
- New York
- Putnam County
- Mahopac
- 10541
- 675 Route 6 Unit E7
Nearby cities
Nearby neighborhoods
Nearby zip codes
Other Mahopac Topics
