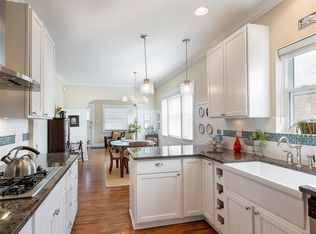
Perfectly positioned one block from Washington Park, this impeccably renovated home combines timeless architecture with sophisticated modern living. Every detail has been thoughtfully updated, including a new HVAC system, roof, gutters, electrical, kitchen and bathrooms. The designer kitchen showcases sleek Bosch appliances, an induction cooktop, and granite countertops—an elegant space for everyday living and entertaining alike.
Refinished hardwood floors, fresh paint, and new carpet flow seamlessly throughout, while the home’s original six-pane, leaded glass windows are beautifully balanced, preserving the home's historic charm. The generous Primary bedroom with walk-in closet, uncommon for the area, is large enough for a king-sized bed and sitting area.
The expansive lower level offers an inviting family room, two additional bedrooms (one non-conforming), and a luxurious full bath featuring a clawfoot soaking tub and walk-in shower. Ample storage and a spacious laundry room complete the space with exceptional functionality. Step outside to a private backyard retreat with a low-maintenance Trex deck—perfect for al fresco dining and quiet evenings under the mature trees.
A close proximity to all of Wash Park’s adored spots, Goudy’s Deli and Market, Restaurant Olivia, Wash Perk Coffee, Wash Park Bakery, Wash Park Rec Center and the neighborhood Whole Foods.
Move-in ready in pristine condition, this exceptional property embodies the very best of West Washington Park living.
www.675sCoronaSt.com
Sold for $1,200,000
$1,200,000
675 S Corona Street, Denver, CO 80209
4beds
2,180sqft
Single Family Residence
Built in 1923
4,760 Square Feet Lot
$1,182,800 Zestimate®
$550/sqft
$3,841 Estimated rent
Home value
$1,182,800
$1.11M - $1.27M
$3,841/mo
Zestimate® history
Owner options
List your home for rent
$3,841/mo
Rent Zestimate®
Find your next renter with Zillow Rental Manager. Plus, with online applications, you can quickly screen prospective tenants – for free.
$3,841/mo
Rent Zestimate®
Refinance and save
$5,563/mo
Est. payment
Refinancing to a lower rate could help reduce your monthly payments and save thousands over the life of the loan.
$5,563/mo
Est. payment
Explore your selling options
Work with a Zillow partner agent
Leverage their expertise and Zillow's premium Showcase listings to get your home seen by more buyers.
Get startedList with your own agent
Get your home in front of millions of buyers by listing it on Zillow.
Learn how to do itSell it yourself
Take full control of how buyers see your home on Zillow by listing For Sale by Owner (FSBO).
List your homeWhat's special
Zillow last checked:
Listing updated:
Listed by:
Wendy Lee 303-525-9711 wendylee@kentwood.com,
Kentwood Real Estate DTC, LLC
Bought with:
Cliff Manley, 100080989
Guide Real Estate
Source: REcolorado as distributed by MLS GRID,MLS#: 4714447
Facts & features
Interior
Bedrooms & bathrooms
- Bedrooms: 4
- Bathrooms: 2
- Full bathrooms: 2
- Main level bathrooms: 1
- Main level bedrooms: 2
Bedroom
- Description: Large Primary Bedroom With Sitting Area And Walk-In Closet. Fits A King Sized Bed
- Features: Primary Suite
- Level: Main
Bedroom
- Description: Second Bedroom On The First Floor, Perfect For An Office
- Level: Main
Bedroom
- Description: Private Third Bedroom With Egress Window And Large Closet
- Level: Basement
Bedroom
- Description: Forth Bedroom (Non-Conforming) No Egress Window And Large Closet
- Level: Basement
Bathroom
- Description: Updated, Full Main Floor Bathroom
- Features: Primary Suite
- Level: Main
Bathroom
- Description: Walk-In Shower And Clawfoot Soaking Bathtub
- Level: Basement
Dining room
- Description: Spacious Dining Area Connecting The Living Room To The Kitchen
- Level: Main
Family room
- Description: Lower Level, Large Family Room, Light And Bright
- Level: Basement
Kitchen
- Description: Open And Bright Kitchen With Bosch Induction Range And Bosch Dishwasher
- Level: Main
Laundry
- Description: Lower Level Laundry Room
- Level: Basement
Living room
- Description: Living Room Flows Into The Dining Room. Original 6 Panel, Leaded Glass Windows Maintaining The Historic Charm
- Level: Main
Heating
- Forced Air, Natural Gas
Cooling
- Central Air
Appliances
- Included: Cooktop, Dishwasher, Disposal, Dryer, Freezer, Gas Water Heater, Microwave, Oven, Refrigerator, Washer
- Laundry: In Unit
Features
- Granite Counters, Open Floorplan, Radon Mitigation System, Walk-In Closet(s)
- Flooring: Carpet, Tile, Wood
- Windows: Window Coverings
- Basement: Finished,Full
- Number of fireplaces: 1
- Fireplace features: Living Room, Wood Burning
- Common walls with other units/homes: No Common Walls
Interior area
- Total structure area: 2,180
- Total interior livable area: 2,180 sqft
- Finished area above ground: 1,090
- Finished area below ground: 1,090
Property
Parking
- Total spaces: 1
- Parking features: Exterior Access Door
- Garage spaces: 1
Features
- Levels: One
- Stories: 1
- Entry location: Exterior Access
- Patio & porch: Covered, Deck, Front Porch, Patio
- Exterior features: Garden, Private Yard, Rain Gutters
- Fencing: Full
Lot
- Size: 4,760 Square Feet
- Features: Irrigated, Level, Sprinklers In Front, Sprinklers In Rear
- Residential vegetation: Grassed
Details
- Parcel number: 514227017
- Zoning: U-SU-B
- Special conditions: Standard
Construction
Type & style
- Home type: SingleFamily
- Architectural style: Traditional
- Property subtype: Single Family Residence
Materials
- Brick
Condition
- Updated/Remodeled
- Year built: 1923
Utilities & green energy
- Sewer: Public Sewer
- Water: Public
- Utilities for property: Cable Available, Electricity Connected, Natural Gas Available
Community & HOA
Community
- Security: Carbon Monoxide Detector(s), Radon Detector, Smoke Detector(s)
- Subdivision: West Washington Park
HOA
- Has HOA: No
Location
- Region: Denver
Financial & listing details
- Price per square foot: $550/sqft
- Tax assessed value: $977,400
- Annual tax amount: $5,055
- Date on market: 10/16/2025
- Listing terms: Cash,Conventional
- Exclusions: All Staging, Main Floor Bathroom: Fleur-De-Lis Towel Hooks And Towel Rack/Shelf, Second Bedroom: Coat Rack And Wine Cooler, "b" Hook By Front Door, Shelves And Area Rug In The Laundry Room, Pantry Baskets And Art Mirrors Throughout. attached Bathroom Mirrors Convey.
- Ownership: Individual
- Electric utility on property: Yes
- Road surface type: Paved
Price history
| Date | Event | Price |
|---|---|---|
| 11/7/2025 | Sold | $1,200,000+9.1%$550/sqft |
Source:  REcolorado as distributed by MLS GRID #4714447 Report a problem REcolorado as distributed by MLS GRID #4714447 Report a problem | ||
| 10/20/2025 | Pending sale | $1,100,000$505/sqft |
Source: REcolorado as distributed by MLS GRID #4714447 Report a problem | ||
| 10/15/2025 | Listed for sale | $1,100,000+97.8%$505/sqft |
Source: REcolorado as distributed by MLS GRID #4714447 Report a problem | ||
| 8/3/2006 | Sold | $556,000+103.3%$255/sqft |
Source: Public Record Report a problem | ||
| 8/9/2000 | Sold | $273,500$125/sqft |
Source: Public Record Report a problem | ||
Public tax history
| Year | Property taxes | Tax assessment |
|---|---|---|
| 2025 | $5,055 +2.2% | $68,910 +8% |
| 2024 | $4,945 +21.5% | $63,820 -4.9% |
| 2023 | $4,069 +3.6% | $67,140 +31.2% |
| 2022 | $3,929 +9% | $51,170 -2.8% |
| 2021 | $3,604 +2.9% | $52,650 +8.4% |
| 2020 | $3,503 +1% | $48,570 -0.7% |
| 2019 | $3,468 | $48,909 +9.1% |
| 2018 | $3,468 +0.3% | $44,820 |
| 2017 | $3,457 -1.9% | $44,820 -0.7% |
| 2016 | $3,525 +4.8% | $45,120 |
| 2015 | $3,364 0% | $45,120 +11.4% |
| 2014 | $3,365 -3.3% | $40,500 |
| 2013 | $3,479 +17.9% | $40,500 -2.1% |
| 2012 | $2,951 +11% | $41,380 |
| 2011 | $2,658 +2.2% | $41,380 +3.7% |
| 2010 | $2,600 +31.1% | $39,910 |
| 2009 | $1,983 -0.2% | $39,910 +34.4% |
| 2008 | $1,987 +27.2% | $29,700 |
| 2007 | $1,562 +1.1% | $29,700 +27.3% |
| 2006 | $1,544 -0.7% | $23,330 |
| 2005 | $1,555 +3.4% | $23,330 -6% |
| 2003 | $1,504 +1.9% | $24,820 -1.2% |
| 2002 | $1,476 | $25,130 +28.7% |
| 2001 | -- | $19,530 |
Find assessor info on the county website
Neighborhood: Washington Park West
Nearby homes
- $1,127,9003 bd2 ba2.1k sqft669 S Corona St, Denver, CO 80209Off Market
- $766,6002 bd1 ba1.3k sqft679 S Corona St, Denver, CO 80209Off Market
- $1,119,3004 bd3 ba2.1k sqft665 S Corona St, Denver, CO 80209Off Market
- $1,665,8005 bd4 ba3.5k sqft685 S Corona St, Denver, CO 80209Off Market
- $1,035,0003 bd2 ba1.8k sqft680 S Ogden St, Denver, CO 80209Sold
- $1,044,1003 bd2 ba2.1k sqft659 S Corona St, Denver, CO 80209Off Market
- $837,9003 bd2 ba1.9k sqft678 S Corona St, Denver, CO 80209Off Market
- $1,360,1004 bd4 ba3.6k sqft695 S Corona St, Denver, CO 80209Off Market
Nearby schools
GreatSchools rating
- 9/10Steele Elementary SchoolGrades: K-5Distance: 0.4 mi
- 10/10Merrill Middle SchoolGrades: 6-8Distance: 1.9 mi
- 7/10South High SchoolGrades: 9-12Distance: 1 mi
Schools provided by the listing agent
- Elementary: Steele
- Middle: Merrill
- High: South
- District: Denver 1
Source: REcolorado as distributed by MLS GRID. This data may not be complete. We recommend contacting the local school district to confirm school assignments for this home.
Get a cash offer in 3 minutes
Find out how much your home could sell for in as little as 3 minutes with a no-obligation cash offer.
Estimated market value
$1,182,800
Get a cash offer in 3 minutes
Find out how much your home could sell for in as little as 3 minutes with a no-obligation cash offer.
Estimated market value
$1,182,800
- Colorado
- Denver County
- Denver
- 80209
- Washington Park West
- 675 S Corona Street
