This beautifully updated 4-bedroom, 3-bath ranch in Waukee offers 2,420 square feet of finished living space and an inviting open-concept layout. The fully renovated kitchen is a standout feature, showcasing updated cabinetry, solid surface countertops, stainless steel appliances, and an oversized island that's perfect for both everyday living and entertaining. The kitchen seamlessly flows into the dining area and living room, where vaulted ceilings create a bright and spacious feel. The main level includes a comfortable primary suite with a private ensuite bath and walk-in closet, along with two additional bedrooms, a full bathroom, and a convenient laundry area. The finished lower level adds even more living space with daylight windows, a large family room, a fourth bedroom, full bathroom, and a utility room offering excellent storage. Step outside to enjoy a partially fenced backyard complete with a deck, expansive patio, and maturing trees - ideal for relaxing or hosting gatherings. A large storage shed provides plenty of room for lawn equipment and outdoor essentials. Don't miss your chance to see this move-in-ready home. Schedule your showing today!
Pending
Price cut: $10K (6/9)
$359,900
675 SE Ashton Ct, Waukee, IA 50263
4beds
1,340sqft
Single Family Residence
Built in 2007
8,276 Square Feet Lot
$-- Zestimate®
$269/sqft
$-- HOA
What's special
Maturing treesInviting open-concept layoutLarge family roomFully renovated kitchenPartially fenced backyardExpansive patioSolid surface countertops
- 21 days |
- 172 |
- 2 |
Likely to sell faster than
Zillow last checked:
Listing updated:
Listed by:
Matt Klein (515)978-1411,
RE/MAX Concepts
Source: DMMLS,MLS#: 739528 Originating MLS: Des Moines Area Association of REALTORS
Originating MLS: Des Moines Area Association of REALTORSFacts & features
Interior
Bedrooms & bathrooms
- Bedrooms: 4
- Bathrooms: 3
- Full bathrooms: 2
- 3/4 bathrooms: 1
- Main level bedrooms: 3
Heating
- Forced Air, Gas, Natural Gas
Cooling
- Central Air
Appliances
- Included: Dishwasher, Microwave, Refrigerator, Stove
- Laundry: Main Level
Features
- Basement: Finished
Interior area
- Total structure area: 1,340
- Total interior livable area: 1,340 sqft
- Finished area below ground: 1,080
Property
Parking
- Total spaces: 2
- Parking features: Attached, Garage, Two Car Garage
- Attached garage spaces: 2
Features
- Stories: 1
- Patio & porch: Deck, Open, Patio
- Exterior features: Deck, Patio, Storage
- Fencing: Chain Link
Lot
- Size: 8,276 Square Feet
Details
- Additional structures: Storage
- Parcel number: 1604131020
- Zoning: Res
Construction
Type & style
- Home type: SingleFamily
- Architectural style: Ranch
- Property subtype: Single Family Residence
Materials
- Vinyl Siding
- Foundation: Poured
- Roof: Asphalt,Shingle
Condition
- Year built: 2007
Utilities & green energy
- Sewer: Public Sewer
- Water: Public
Community & HOA
HOA
- Has HOA: No
Location
- Region: Waukee
Financial & listing details
- Price per square foot: $269/sqft
- Tax assessed value: $319,560
- Annual tax amount: $5,307
- Date on market: 4/29/2026
- Cumulative days on market: 83 days
- Listing terms: Cash,Conventional,FHA,VA Loan
- Road surface type: Concrete
Estimated market value
Not available
Estimated sales range
Not available
Not available
Price history
| Date | Event | Price |
|---|---|---|
| 7/1/2026 | Pending sale | $359,900$269/sqft |
Source:  DMMLS #739528 Report a problem DMMLS #739528 Report a problem | ||
| 6/9/2026 | Price change | $359,900-2.7%$269/sqft |
Source: DMMLS #739528 Report a problem | ||
| 4/29/2026 | Listed for sale | $369,900+122.8%$276/sqft |
Source: DMMLS #739528 Report a problem | ||
| 1/28/2008 | Sold | $166,000$124/sqft |
Source: Public Record Report a problem | ||
Public tax history
| Year | Property taxes | Tax assessment |
|---|---|---|
| 2025 | $5,134 +1.7% | $319,560 +2.3% |
| 2024 | $5,050 -0.8% | $312,410 |
| 2023 | $5,092 +9% | $312,410 +15.3% |
| 2022 | $4,670 +0.9% | $270,950 +7.5% |
| 2021 | $4,630 +2.1% | $251,990 +6.7% |
| 2020 | $4,534 +1.6% | $236,210 |
| 2019 | $4,462 +1.8% | $236,210 +6.7% |
| 2018 | $4,382 | $221,430 |
| 2017 | $4,382 +9.6% | $221,430 +5.3% |
| 2016 | $3,997 +1.5% | $210,320 +4.6% |
| 2015 | $3,936 +10.9% | $201,000 +4.4% |
| 2014 | $3,550 +3.3% | $192,520 |
| 2013 | $3,436 -0.8% | -- |
| 2012 | $3,462 +3.4% | -- |
| 2011 | $3,348 +2.4% | -- |
| 2010 | $3,270 +17.6% | -- |
| 2009 | $2,780 +138900% | -- |
| 2008 | $2 | -- |
Find assessor info on the county website
Monthly payment
Est. payment
Payment breakdown
Explore the cost of this home by adjusting the details. Changes won't be saved.Climate risks
Neighborhood: 50263
Nearby schools
GreatSchools rating
- 6/10Sugar Creek Elementary SchoolGrades: K-5Distance: 2.1 mi
- 7/10Waukee South Middle SchoolGrades: 6-7Distance: 0.5 mi
- 5/10Waukee Senior High SchoolGrades: 10-12Distance: 0.6 mi
Schools provided by the listing agent
- District: Waukee
Source: DMMLS. This data may not be complete. We recommend contacting the local school district to confirm school assignments for this home.
- $2,0503 bd3 ba1.4k sqft685 SE Ashton Ct, Waukee, IA 50263For Rent

- $327,5003 bd2 ba1.4k sqft665 SE Ashton Ct, Waukee, IA 50263Off Market
- $327,6003 bd2 ba1.3k sqft670 SE Pleasant View Dr, Waukee, IA 50263Off Market
- $371,0005 bd3 ba1.4k sqft695 SE Ashton Ct, Waukee, IA 50263Off Market
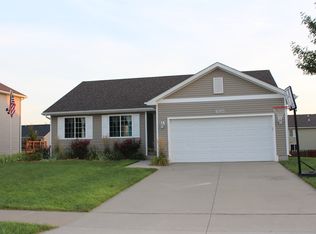
- $316,0003 bd2 ba1.3k sqft655 SE Ashton Ct, Waukee, IA 50263Off Market
- $363,5004 bd3 ba2.2k sqft680 SE Pleasant View Dr, Waukee, IA 50263Off Market
- $337,2003 bd2 ba1.4k sqft660 SE Pleasant View Dr, Waukee, IA 50263Off Market
- $356,3004 bd3 ba1.6k sqft650 SE Pleasant View Dr, Waukee, IA 50263Off Market
A local agent can set up tours, give advice and negotiate with sellers.
Similar homes
- $374,9003 bd3 ba1.3k sqft1995 SE Oxford Dr, Waukee, IA 50263For Sale
 MLS ID #744926, Jessica Auch, RE/MAX Revolution. DMMLS
 - $377,0003 bd4 ba1.3k sqft105 SE Kellerman Ln, Waukee, IA 50263For Sale
 MLS ID #738705, Dina Kajtazovic, RE/MAX Concepts. DMMLS
 - $339,0004 bd2 ba1.3k sqft640 SE Cardinal Ln, Waukee, IA 50263For Sale
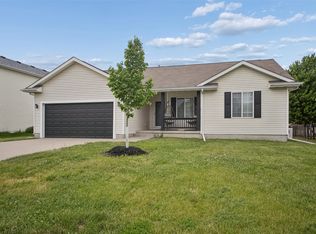 MLS ID #739957, Alexis Schossow, Iowa Realty Beaverdale. DMMLS
 - $387,5003 bd3 ba1.4k sqft175 SE Stone Prairie Dr, Waukee, IA 50263For Sale
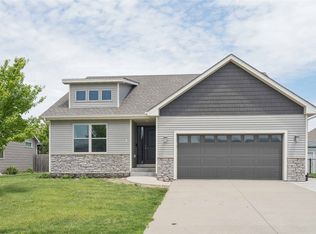 MLS ID #741442, Sydney Fisher, LPT Realty, LLC. DMMLS
 - $369,9003 bd3 ba1.4k sqft1633 92nd Pl, West Des Moines, IA 50266For SaleMLS ID #745423, Beth Troyer, Spire Real Estate. DMMLS
- $384,9904 bd4 ba1.9k sqft7422 Dakota Cir, West Des Moines, IA 50266For SaleMLS ID #741319, Ashley Clark, RE/MAX Concepts. DMMLS
- $445,0004 bd3 ba1.4k sqft2425 SE Sawyer Point, Waukee, IA 50263For SaleMLS ID #736601, SARAH PESEK, Iowa Realty Mills Crossing. DMMLS
- $339,9003 bd2 ba1.7k sqft995 8th St, Waukee, IA 50263For SaleMLS ID #738600, Jason Russell, Realty ONE Group Impact. DMMLS
- $377,9004 bd4 ba1.7k sqft9305 Red Sunset Dr, West Des Moines, IA 50266For SaleMLS ID #740170, Sydnee Yetmar, RE/MAX Concepts. DMMLS
- $475,0004 bd3 ba1.5k sqft575 NE Brookshire Dr, Waukee, IA 50263For SaleMLS ID #743449, Cy Phillips, Space Simply. DMMLS
- $453,0004 bd3 ba1.5k sqft215 S 85th St, West Des Moines, IA 50266For SaleMLS ID #744421, Jennifer Clark, Century 21 Signature. DMMLS
- $299,9003 bd4 ba1.5k sqft847 SE Williams Ct, Waukee, IA 50263For SaleMLS ID #743472, Matt Hennig, Platinum Realty LLC. DMMLS
- $469,5004 bd3 ba1.6k sqft825 NE Jaguar Ln, Waukee, IA 50263For SaleMLS ID #741662, Matt Klein, RE/MAX Concepts. DMMLS
- $250,0003 bd3 ba1.6k sqft263 SE Booth Ave, Waukee, IA 50263For SaleMLS ID #744596, Gina Swanson, Century 21 Signature. DMMLS
- $414,9004 bd3 ba1.4k sqft1344 90th St, West Des Moines, IA 50266For SaleMLS ID #738120, Tiffany Ehler, Boutique Real Estate. DMMLS
- $354,9004 bd3 ba1.3k sqft9288 Primo Ln, West Des Moines, IA 50266For SaleMLS ID #740495, Nancy Learned, Associated Realty. DMMLS
- $350,5003 bd3 ba1.3k sqft9079 Linden Dr, West Des Moines, IA 50266For SaleMLS ID #741711, Bendi Selvage, RE/MAX Revolution. DMMLS
- $379,9004 bd4 ba1.4k sqft4473 Tamara Ln, West Des Moines, IA 50265For SaleMLS ID #739249, Daniela Downs, RE/MAX Precision. DMMLS
- $525,0004 bd3 ba1.6k sqft2835 Crescent Ridge Dr, Waukee, IA 50263For SaleMLS ID #736826, Michael Caligiuri, Iowa Realty Mills Crossing. DMMLS
- $515,0004 bd3 ba1.5k sqft2645 Serenity Dr, Waukee, IA 50263For SaleMLS ID #740692, Ingrid Williams, RE/MAX Concepts. DMMLS
