Skip main navigation
Off market
  • $495,000

    675 Saddlebrook Dr, Youngstown, OH 44512

    4beds
    3,000sqft
    SingleFamily
    Built in 1996
    0.41 Acres Lot
    $495,000 Zestimate®
    $165/sqft
    $3,006 Estimated rent

    Home value

    $495,000

    $470,000 - $520,000

    $3,006/mo

    Zestimate® history
    Loading
    Loading...

    Owner options

    List your home for rent

    $3,006/mo

    Rent Zestimate®

    Find your next renter with Zillow Rental Manager. Plus, with online applications, you can quickly screen prospective tenants – for free.

    Learn more

    $3,006/mo

    Rent Zestimate®

    Refinance and save

    $3,285/mo

    Est. payment

    Refinancing to a lower rate could help reduce your monthly payments and save thousands over the life of the loan.

    See today's rates

    $3,285/mo

    Est. payment

    Explore your selling options

    Work with a Zillow partner agent

    Leverage their expertise and Zillow's premium Showcase listings to get your home seen by more buyers.

    Get started

    List with your own agent

    Get your home in front of millions of buyers by listing it on Zillow.

    Learn how to do it

    Sell it yourself

    Take full control of how buyers see your home on Zillow by listing For Sale by Owner (FSBO).

    List your home

    What's special

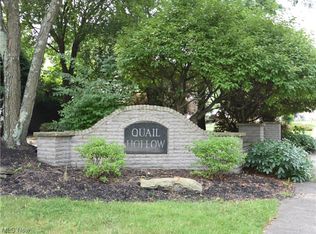
    Unique, quality built, move in ready & updated! shows like a page in a magazine! Stunning, stately Georgian Colonial, beautiful brickwork, limestone keystone pediments. Surrounded by more expensive & upscale homes! Elegant Master suite with Fireplace, master bath with Whirlpool tub over sized shower His & hers Sinks! French doors onto a prism vaulted sun room 180 degree views of beautiful private yard nestled between two wooded vacant lots. Second Floor Laundry! Beautiful Center hall floor plan, Ceramic foyer with open staircase newer front door & sidelights. Banquet sized Formal Dining Rm. Formal Living Rm. Phenomenal open concept custom gourmet kitchen three walls of beautiful cabinets, stainless appliances, Glass tile back splashes, new wood look laminate floor, Huge center island & breakfast bar, walk-in pantry, planning desk. Spacious sunken Family Rm with fireplace solid oak wainscot wall! French doors onto a all glass bay windowed sun porch and newly rebuilt deck! Professionally landscaped mature plantings rock gardens, Huge 3 car garage, full basement is fully carpet with Rec Rm. area. Energy efficient heating neat, clean, quality appointments, 6 panel doors, wonderful woodwork. a must see to appreciate! Prestigious Quail Hollow development, close to all shopping & freeways, an hour of Pittsburgh & Cleveland. the perfect family home in today's decorator colors. Seller provided Home Warranty that is renewable yearly. you need to look at this one, shows excellent!

    This property is off market, which means it's not currently listed for sale or rent on Zillow. This may be different from what's available on other websites or public sources.

    Facts & features

    Interior

    Bedrooms & bathrooms
    • Bedrooms: 4
    • Bathrooms: 3
    • Full bathrooms: 2
    • 1/2 bathrooms: 1
    Heating
    • Forced air, Gas
    Cooling
    • Central
    Appliances
    • Included: Dishwasher, Garbage disposal, Microwave, Range / Oven
    Features
    • Flooring: Other
    • Has fireplace: Yes
    Interior area
    • Total interior livable area: 3,000 sqft

    Property

    Parking
    • Total spaces: 3
    • Parking features: Garage - Attached
    Features
    • Exterior features: Stone, Vinyl, Brick
    • Has view: Yes
    • View description: City
    Lot
    • Size: 0.41 Acres
    Details
    • Parcel number: 290410010000

    Construction

    Type & style
    • Home type: SingleFamily
    • Architectural style: Conventional
    Materials
    • masonry
    • Roof: Asphalt
    Condition
    • Year built: 1996

    Community & HOA

    Location
    • Region: Youngstown

    Financial & listing details

    • Price per square foot: $165/sqft
    • Tax assessed value: $391,310
    • Annual tax amount: $6,803

    Price history

    DateEventPrice
    8/5/2022Sold$400,000-2.4%$133/sqft
    Source: MLS Now #4380500 Report a problem
    7/29/2022Pending sale$410,000$137/sqft
    Source: MLS Now #4380500 Report a problem
    7/5/2022Contingent$410,000$137/sqft
    Source: MLS Now #4380500 Report a problem
    6/30/2022Price change$410,000-6.8%$137/sqft
    Source: MLS Now #4380500 Report a problem
    6/20/2022Listed for sale$439,900+33.3%$147/sqft
    Source: MLS Now #4380500 Report a problem
    9/1/2016Listing removed$329,900$110/sqft
    Source: Real Living Volpini Rlty Group #3781451 Report a problem
    2/14/2016Listed for sale$329,900+10.3%$110/sqft
    Source: Real Living Volpini Rlty Group #3781451 Report a problem
    1/1/2016Listing removed$299,000$100/sqft
    Source: Real Living Volpini Rlty Group #3719935 Report a problem
    10/25/2015Price change$299,000-3.5%$100/sqft
    Source: Real Living Volpini Rlty Group #3719935 Report a problem
    8/24/2015Price change$310,000-5.8%$103/sqft
    Source: Real Living Volpini Rlty Group #3719935 Report a problem
    6/12/2015Listed for sale$329,000+29%$110/sqft
    Source: Real Living Volpini Rlty Group #3719935 Report a problem
    12/7/2006Sold$255,000$85/sqft
    Source: MLS Now #1432690 Report a problem

    Public tax history

    YearProperty taxesTax assessment
    2025$6,803 -2.3%$136,960
    2024$6,960 +1.4%$136,960
    2023$6,867 +9.2%$136,960 +42.9%
    2022$6,289 -0.1%$95,850
    2021$6,294 -0.5%$95,850
    2020$6,326 -1.8%$95,850 +8.2%
    2019$6,444 +0.7%$88,580
    2018$6,396 +12.6%$88,580
    2017$5,680 -2.4%$88,580 +1.2%
    2016$5,817 +2%$87,510
    2015$5,705 -0.3%$87,510
    2014$5,723 +1.2%$87,510
    2013$5,656 +0.9%$87,510
    2012$5,606 +5.8%$87,510
    2011$5,299 -1%$87,510 -13.1%
    2010$5,354 +3.9%$100,700
    2009$5,154 +4%$100,700
    2008$4,957 +0.3%$100,700
    2007$4,941 -0.2%$100,700
    2006$4,949 -8.7%$100,700 +5.7%
    2005$5,421 -33.4%$95,280
    2003$8,142 +7.3%--
    2002$7,584 --
    2001$7,584 +1%--
    2000$7,508 --
    Find assessor info on the county website

    Neighborhood: 44512

    Nearby schools

    GreatSchools rating
    Schools provided by the listing agent
    • District: Boardman Lsd

    Source: The MLS. This data may not be complete. We recommend contacting the local school district to confirm school assignments for this home.

    Get a cash offer in 3 minutes
    Find out how much your home could sell for in as little as 3 minutes with a no-obligation cash offer.
    Estimated market value
    $495,000
    Get a cash offer in 3 minutes
    Find out how much your home could sell for in as little as 3 minutes with a no-obligation cash offer.
    Estimated market value
    $495,000