Prepare to be impressed with this charming 4 Bedroom, 2.5 Bath Cape Cod nestled on over two acres in Lower Salford Towship. Upon entering this home from the wrap around porch, you will find beautiful hard wood floors leading you into the the cozy Living Room which has a beautiful wood burning fireplace as the focal point, surrounded by custom built-ins. There is also a large bay window and crown molding. A great space to unwind and relax. The nice sized kitchen boasts tile floors, with a large island, granite counter tops and newer stainless-steel appliances. There is a walk out slider from the Kitchen to the large wood deck which has a retractable awning and plenty of space for outdoor entertaining. The Dining Room, with hard wood and crown molding is the perfect space for hosting. Rounding out the first floor is a spacious Family Room and another additional room which could serve as a home office or additional bedroom or sitting room. The Laundry Room is on the first floor and has plenty of space for storage. Upstairs you will find a great layout with lots of extra space and filled with character. The large Primary Bedroom is just lovely with generous sized closet and en-suite bathroom with granite countertops. There are also an additional three Bedrooms upstairs with ample closet space, ceiling fans and another full-sized bath. There is also an over-sized two car garage with lots of storage space. The driveway provides additional parking and a lot of extra space. This scenic yard is very tranquil and beautiful. The property is nicely landscaped and fenced. Appreciate the convenience of the location near Skippack Village, Township Parks, and close to PA turnpike and other major routes. This home is ready for you to move in, and Seller is looking for quick settlement! Schedule your private showing today!
Sold for $660,000
$660,000
675 Salfordville Rd, Harleysville, PA 19438
4beds
2,315sqft
Single Family Residence
Built in 1991
2.2 Acres Lot
$713,400 Zestimate®
$285/sqft
$3,757 Estimated rent
Home value
$713,400
$678,000 - $749,000
$3,757/mo
Zestimate® history
Owner options
List your home for rent
$3,757/mo
Rent Zestimate®
Find your next renter with Zillow Rental Manager. Plus, with online applications, you can quickly screen prospective tenants – for free.
$3,757/mo
Rent Zestimate®
Refinance and save
$4,225/mo
Est. payment
Refinancing to a lower rate could help reduce your monthly payments and save thousands over the life of the loan.
$4,225/mo
Est. payment
Explore your selling options
Work with a Zillow partner agent
Leverage their expertise and Zillow's premium Showcase listings to get your home seen by more buyers.
Get startedList with your own agent
Get your home in front of millions of buyers by listing it on Zillow.
Learn how to do itSell it yourself
Take full control of how buyers see your home on Zillow by listing For Sale by Owner (FSBO).
List your homeWhat's special
Zillow last checked:
Listing updated:
Listed by:
Linda Bauernschmidt 267-253-7806,
Long & Foster Real Estate, Inc.
Bought with:
Nicole Bauder, RS306945
Long & Foster Real Estate, Inc.
Source: Bright MLS,MLS#: PAMC2115674
Facts & features
Interior
Bedrooms & bathrooms
- Bedrooms: 4
- Bathrooms: 3
- Full bathrooms: 2
- 1/2 bathrooms: 1
- Main level bathrooms: 1
Rooms
- Room types: Living Room, Dining Room, Primary Bedroom, Bedroom 2, Bedroom 3, Kitchen, Family Room, Bedroom 1, Other
Basement
- Area: 0
Heating
- Forced Air, Natural Gas
Cooling
- Central Air, Electric
Appliances
- Included: Cooktop, Self Cleaning Oven, Dishwasher, Electric Water Heater
- Laundry: Main Level
Features
- Primary Bath(s), Kitchen Island, Ceiling Fan(s), Eat-in Kitchen
- Flooring: Wood, Carpet, Tile/Brick
- Has basement: No
- Number of fireplaces: 1
- Fireplace features: Brick
Interior area
- Total structure area: 2,315
- Total interior livable area: 2,315 sqft
- Finished area above ground: 2,315
- Finished area below ground: 0
Property
Parking
- Total spaces: 6
- Parking features: Inside Entrance, Garage Door Opener, Asphalt, Driveway, Attached, Other
- Attached garage spaces: 2
- Uncovered spaces: 4
Accessibility
- Accessibility features: None
Features
- Levels: Two
- Stories: 2
- Patio & porch: Deck, Porch
- Pool features: None
- Fencing: Split Rail
Lot
- Size: 2.2 Acres
- Dimensions: 200.00 x 0.00
- Features: Level, Suburban
Details
- Additional structures: Above Grade, Below Grade
- Parcel number: 500003919009
- Zoning: R1A
- Special conditions: Standard
Construction
Type & style
- Home type: SingleFamily
- Architectural style: Cape Cod
- Property subtype: Single Family Residence
Materials
- Vinyl Siding
- Foundation: Crawl Space, Slab
- Roof: Pitched,Shingle
Condition
- Very Good
- New construction: No
- Year built: 1991
Utilities & green energy
- Electric: 200+ Amp Service
- Sewer: On Site Septic
- Water: Well
- Utilities for property: Cable Connected
Community & HOA
Community
- Subdivision: None Available
HOA
- Has HOA: No
Location
- Region: Harleysville
- Municipality: LOWER SALFORD TWP
Financial & listing details
- Price per square foot: $285/sqft
- Tax assessed value: $202,580
- Annual tax amount: $8,587
- Date on market: 9/20/2024
- Listing agreement: Exclusive Agency
- Listing terms: Conventional,Cash
- Inclusions: Washer / Dryer, Refrigerator In Kitchen And Garage, Table Set On Deck All In "as-is" Condition
- Exclusions: Curtains In Kitchen
- Ownership: Fee Simple
Price history
| Date | Event | Price |
|---|---|---|
| 10/24/2024 | Sold | $660,000+5.6%$285/sqft |
Source:  Bright MLS #PAMC2115674 Report a problem Bright MLS #PAMC2115674 Report a problem | ||
| 10/14/2024 | Pending sale | $625,000$270/sqft |
Source: Bright MLS #PAMC2115674 Report a problem | ||
| 9/23/2024 | Contingent | $625,000$270/sqft |
Source: Bright MLS #PAMC2115674 Report a problem | ||
| 9/20/2024 | Listed for sale | $625,000+68.9%$270/sqft |
Source: Bright MLS #PAMC2115674 Report a problem | ||
| 10/24/2013 | Sold | $370,000-1.3%$160/sqft |
Source: Public Record Report a problem | ||
| 8/1/2013 | Price change | $374,900-1.3%$162/sqft |
Source: Gerald W. Snyder & Associates #6189736 Report a problem | ||
| 6/29/2013 | Price change | $379,900-1.3%$164/sqft |
Source: Gerald W. Snyder & Associates #6189736 Report a problem | ||
| 5/25/2013 | Price change | $384,900-1.1%$166/sqft |
Source: Gerald W. Snyder & Associates #6189736 Report a problem | ||
| 3/26/2013 | Listed for sale | $389,000-2.8%$168/sqft |
Source: Gerald W. Snyder & Associates #6189736 Report a problem | ||
| 4/5/2010 | Sold | $400,000+59.4%$173/sqft |
Source: Public Record Report a problem | ||
| 4/30/2009 | Sold | $251,000+16734.3%$108/sqft |
Source: Public Record Report a problem | ||
| 2/10/2009 | Sold | $1,491-99.5%$1/sqft |
Source: Public Record Report a problem | ||
| 4/29/2002 | Sold | $298,800$129/sqft |
Source: Public Record Report a problem | ||
Public tax history
| Year | Property taxes | Tax assessment |
|---|---|---|
| 2025 | $8,666 +6.1% | $202,580 |
| 2024 | $8,166 | $202,580 |
| 2023 | $8,166 +7.2% | $202,580 |
| 2022 | $7,614 +1.5% | $202,580 |
| 2021 | $7,502 +1.2% | $202,580 |
| 2020 | $7,412 +1.2% | $202,580 |
| 2019 | $7,325 +1.9% | $202,580 |
| 2018 | $7,185 +1.5% | $202,580 |
| 2017 | $7,077 +0.4% | $202,580 |
| 2016 | $7,050 +1.5% | $202,580 |
| 2015 | $6,948 +0.8% | $202,580 |
| 2014 | $6,891 +1% | $202,580 |
| 2013 | $6,823 +2.5% | $202,580 |
| 2012 | $6,658 +6.2% | $202,580 |
| 2011 | $6,269 +4% | $202,580 |
| 2010 | $6,030 +2.4% | $202,580 |
| 2009 | $5,891 +0.2% | $202,580 |
| 2008 | $5,881 +3.2% | -- |
| 2007 | $5,701 +3.4% | -- |
| 2006 | $5,512 +5.1% | -- |
| 2005 | $5,245 +6.2% | -- |
| 2004 | $4,937 +7.3% | -- |
| 2003 | $4,600 +4.9% | -- |
| 2002 | $4,385 +5% | -- |
| 2000 | $4,178 +2.8% | -- |
| 1999 | $4,065 | -- |
Find assessor info on the county website
Neighborhood: 19438
Nearby homes
- $1,047,2004 bd3 ba5.9k sqft669 Salfordville Rd, Harleysville, PA 19438Off Market
- $632,9003 bd2 ba1.6k sqft685 Salfordville Rd, Harleysville, PA 19438Off Market
- $901,6004 bd3 ba4.3k sqft663 Salfordville Rd, Harleysville, PA 19438Off Market
- $515,0004 bd3 ba1.9k sqft682 Salfordville Rd, Harleysville, PA 19438Sold
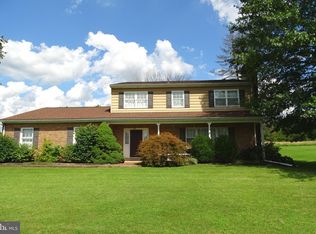
- $521,7003 bd2 ba1.4k sqft688 Salfordville Rd, Harleysville, PA 19438Off Market
- $508,2004 bd1 ba1.5k sqft670 Salfordville Rd, Harleysville, PA 19438Off Market
- $544,8003 bd1 ba1.9k sqft596 Groffs Mill Rd, Harleysville, PA 19438Off Market
- $694,7004 bd4 ba2.4k sqft676 Salfordville Rd, Harleysville, PA 19438Off Market
Nearby schools
GreatSchools rating
- 7/10Oak Ridge El SchoolGrades: K-5Distance: 1.5 mi
- 7/10Indian Valley Middle SchoolGrades: 6-8Distance: 2.2 mi
- 9/10Souderton Area Senior High SchoolGrades: 9-12Distance: 3.7 mi
Schools provided by the listing agent
- District: Souderton Area
Source: Bright MLS. This data may not be complete. We recommend contacting the local school district to confirm school assignments for this home.
Get a cash offer in 3 minutes
Find out how much your home could sell for in as little as 3 minutes with a no-obligation cash offer.
Estimated market value
$713,400
Get a cash offer in 3 minutes
Find out how much your home could sell for in as little as 3 minutes with a no-obligation cash offer.
Estimated market value
$713,400
- Pennsylvania
- Montgomery County
- Harleysville
- 19438
- 675 Salfordville Rd
Nearby cities
Nearby zip codes
Other Harleysville Topics
