Magnificent 4 Bed/ 3 Bath home setting on a spacious 1.28 acre slice of heaven on earth. This home features tons of space, full finished walk-out basement, terrific finishes, nice open floor plan complete with an above ground pool and separate deck. Country living at its finest and this home has it all. You can be the lucky next owner of this well-kept home
Under contract
$475,000
675 Stovall Rd, Glasgow, KY 42141
4beds
3,983sqft
Single Family Residence
Built in 2017
1.28 Acres Lot
$467,200 Zestimate®
$119/sqft
$-- HOA
What's special
Separate deckNice open floor planTerrific finishesAbove ground poolFull finished walk-out basement
- 60 days
- 58
- 0
Likely to sell faster than
Zillow last checked:
Listing updated:
Listed by:
Jim L Cummings 270-792-3140,
Century 21 Premier Realty Part
Source: RASK,MLS#: RA20264228
Facts & features
Interior
Bedrooms & bathrooms
- Bedrooms: 4
- Bathrooms: 3
- Full bathrooms: 3
- Main level bathrooms: 2
- Main level bedrooms: 3
Rooms
- Room types: Bonus Room, Breakfast Area, Den, Family Room, Workshop
Primary bedroom
- Level: Main
- Area: 232.5
- Dimensions: 15.5 x 15
Bedroom 2
- Level: Main
- Area: 172.25
- Dimensions: 13.25 x 13
Bedroom 3
- Level: Main
- Area: 151.27
- Dimensions: 13.25 x 11.42
Bedroom 4
- Level: Basement
- Area: 220.5
- Dimensions: 15.75 x 14
Primary bathroom
- Level: Main
- Area: 128.33
- Dimensions: 14 x 9.17
Bathroom
- Features: Double Vanity, Granite Counters, Separate Shower, Tub, Tub/Shower Combo, Walk-In Closet(s)
Dining room
- Level: Main
- Area: 160
- Dimensions: 16 x 10
Family room
- Level: Main
- Area: 263.08
- Dimensions: 19.25 x 13.67
Kitchen
- Features: Eat-in Kitchen, Granite Counters, Bar, Pantry
- Level: Main
- Area: 213.33
- Dimensions: 16 x 13.33
Basement
- Area: 1703
Heating
- Central, Forced Air, Heat Pump, Electric
Cooling
- Central Air, Central Electric, Multiple
Appliances
- Included: Dishwasher, Microwave, Range/Oven, Electric Range, Refrigerator, Electric Water Heater
- Laundry: Laundry Room
Features
- Ceiling Fan(s), Closet Light(s), Split Bedroom Floor Plan, Tray Ceiling(s), Walk-In Closet(s), Walls (Dry Wall), Country Kitchen, Eat-in Kitchen, Kitchen/Dining Combo
- Flooring: Carpet, Hardwood, Tile
- Doors: Insulated Doors
- Windows: Thermo Pane Windows, Tilt, Vinyl Frame, Blinds, Partial Window Treatments
- Basement: Daylight,Finished-Full,Full,Interior Entry,Walk-Out Access
- Attic: Storage
- Number of fireplaces: 1
- Fireplace features: 1, Fireplace Doors, Propane, Ventless
Interior area
- Total structure area: 3,983
- Total interior livable area: 3,983 sqft
Property
Parking
- Total spaces: 2
- Parking features: Attached, Basement, Garage Door Opener, Multiple Garages, Garage Faces Side
- Attached garage spaces: 2
- Has uncovered spaces: Yes
Accessibility
- Accessibility features: 1st Floor Bathroom, Level Drive, Level Lot
Features
- Patio & porch: Covered Front Porch, Deck, Patio, Porch
- Exterior features: Concrete Walks, Lighting, Garden, Landscaping, Mature Trees, Outdoor Lighting, Trees
- Pool features: Above Ground
- Fencing: None
- Body of water: None
Lot
- Size: 1.28 Acres
- Features: Rural Property, Trees, County, Farm, Out of City Limits
- Topography: Rolling
Details
- Additional structures: Workshop
- Parcel number: 485C12
Construction
Type & style
- Home type: SingleFamily
- Architectural style: Country,Farm House,Traditional
- Property subtype: Single Family Residence
Materials
- Vinyl Siding
- Foundation: Concrete Perimeter
- Roof: Dimensional,Shingle
Condition
- New Construction
- New construction: No
- Year built: 2017
Utilities & green energy
- Sewer: Septic Tank, Septic System
- Water: County
- Utilities for property: Electricity Available, Garbage-Private, Underground Electric
Community & HOA
Community
- Security: Smoke Detector(s)
- Subdivision: None
HOA
- Amenities included: None
Location
- Region: Glasgow
Financial & listing details
- Price per square foot: $119/sqft
- Tax assessed value: $384,600
- Annual tax amount: $3,692
- Price range: $475K - $475K
- Date on market: 7/16/2026
- Road surface type: Asphalt
Estimated market value
$467,200
$444,000 - $491,000
$3,453/mo
Price history
| Date | Event | Price |
|---|---|---|
| 8/12/2026 | Pending sale | $475,000$119/sqft |
Source:  RASK #RA20264228 Report a problem RASK #RA20264228 Report a problem | ||
| 7/16/2026 | Listed for sale | $475,000+23.5%$119/sqft |
Source: RASK #RA20264228 Report a problem | ||
| 4/1/2022 | Sold | $384,615+2.6%$97/sqft |
Source:  South Central Kentucky AOR #SC43325 Report a problem South Central Kentucky AOR #SC43325 Report a problem | ||
| 2/11/2022 | Pending sale | $374,900$94/sqft |
Source: South Central Kentucky AOR #SC43325 Report a problem | ||
| 2/7/2022 | Listed for sale | $374,900$94/sqft |
Source: South Central Kentucky AOR #SC43325 Report a problem | ||
Public tax history
| Year | Property taxes | Tax assessment |
|---|---|---|
| 2025 | $3,692 -4.3% | $384,600 |
| 2024 | $3,858 -2.4% | $384,600 |
| 2023 | $3,954 +2% | $384,600 |
| 2022 | $3,877 +42.9% | $384,600 +43.5% |
| 2021 | $2,712 -0.3% | $268,000 |
| 2020 | $2,721 | $268,000 |
| 2019 | $2,721 +1.1% | $268,000 +5.7% |
| 2018 | $2,691 +5.6% | $253,500 +1484.4% |
| 2017 | $2,548 | $16,000 |
Find assessor info on the county website
Monthly payment
Est. payment
Payment breakdown
Explore the cost of this home by adjusting the details. Changes won't be saved.Climate risks
Neighborhood: 42141
Nearby schools
Schools provided by the listing agent
- Elementary: Park City
- Middle: Barren County
- High: Barren County
Source: RASK. This data may not be complete. We recommend contacting the local school district to confirm school assignments for this home.
Similar homes
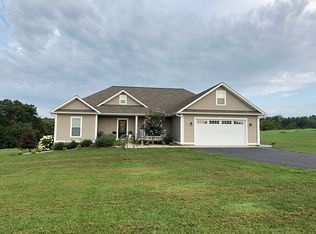
- $487,0004 bd3 ba2.9k sqft596 Megan Ln, Glasgow, KY 42141For Sale
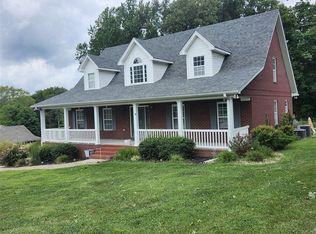
 MLS ID #SC48565, Michelle Davis, Elmore Realty & Auction. South Central Kentucky AOR
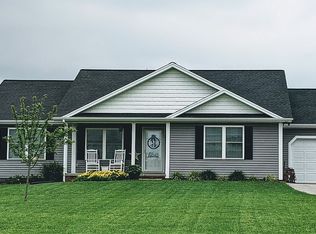
 - $475,0004 bd3 ba4.9k sqft1016 Lecta Salem Rd, Glasgow, KY 42141For Sale

 MLS ID #RA20263170, Ryan F Shanahan, Coldwell Banker Legacy Group. RASK
 - $425,0004 bd3 ba2.5k sqft105 Oakwind Rd, Glasgow, KY 42141For Sale
 MLS ID #RA20264791, Leah N Hardin, Benchmark Realty, LLC. RASK
 - $474,0003 bd3 ba2.7k sqft230 Indian Point Rd, Glasgow, KY 42141For Sale
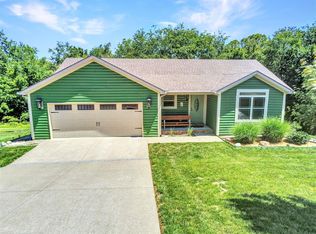 MLS ID #RA20262827, Steve K Cline, Berkshire Hathaway HomeServices. RASK
 - $449,9004 bd3 ba2.7k sqft65 Green Fields Spur, Glasgow, KY 42141For SaleMLS ID #RA20264852, Erica Hildreth, RE/MAX Highland Realty. RASK
- $469,9503 bd3 ba3k sqft109 Firethorn St, Glasgow, KY 42141For SaleMLS ID #RA20263294, Amanda Harris-Keel, Crye-Leike Executive Realty. RASK
- $439,9004 bd2 ba2.9k sqft104 Carriage Ln, Glasgow, KY 42141For SaleMLS ID #SC48484, Kole Wilkinson, eXp Realty LLC. South Central Kentucky AOR
- $560,0004 bd3 ba2.9k sqft141 Fairway Pl, Glasgow, KY 42141For SaleMLS ID #RA20263379, Dorothy Kathleen Owens, Coldwell Banker Legacy Group. RASK
- $549,0004 bd3 ba4k sqft886 Megan Ln, Glasgow, KY 42141For SaleMLS ID #RA20260642, Dwayne D Pierce, Keller Williams First Choice R. RASK
- $429,9003 bd4 ba3k sqft170 Katy Beth Ln, Glasgow, KY 42141For SaleMLS ID #RA20262592, Shannon M Hunt, Coldwell Banker Legacy Group. RASK
- $495,0003 bd3 ba3.3k sqft62A Oscar Gilpin Rd, Glasgow, KY 42141For SaleMLS ID #RA20263894, Todd Fisher, RE/MAX Highland Realty. RASK
- $585,0004 bd3 ba3.2k sqft496 Megan Ln, Glasgow, KY 42141For SaleMLS ID #RA20262551, Josh Pierce, Keller Williams First Choice R. RASK
- $394,9003 bd3 ba2.1k sqft495 Whispering Woods Rd, Glasgow, KY 42141For SaleMLS ID #SC48609, Lorie Hernandez, Crye-Leike Executive Realty, Inc.. South Central Kentucky AOR
- $395,0005 bd4 ba4.4k sqft609 Lexington Dr, Glasgow, KY 42141For SaleMLS ID #SC47889, Melissa Pence, Keller Williams First Choice Realty. South Central Kentucky AOR
- $525,0005 bd2 ba2.2k sqft360 Lick Branch Rd, Glasgow, KY 42141For SaleMLS ID #SC47764, Dane Driscoll, Whitetail Properties Real Estate, LLC. South Central Kentucky AOR
- $572,5004 bd3 ba2.8k sqft211 Indian Point Rd, Glasgow, KY 42141For SaleMLS ID #RA20263209, Jeremy Dawson, Coldwell Banker Legacy Group. RASK
- $385,0003 bd3 ba4.5k sqft2300 New Salem Rd, Glasgow, KY 42141For SaleMLS ID #SC48343, Joey Botts, Botts Real Estate & Auction. South Central Kentucky AOR
- $359,0004 bd3 ba3k sqft183 Southfork Rd, Glasgow, KY 42141For SaleMLS ID #RA20262872, Cindy Payne, Exit Realty Refined. RASK
- $535,0004 bd2 ba2.9k sqft8890 Tompkinsville Rd, Glasgow, KY 42141For SaleMLS ID #RA20264668, Tamra Talbott, Keller Williams First Choice R. RASK
