Historic Allouez home situated on a triple lot next to iconic Vince Lombardi House w/nearby park & Fox River Trail. Offering 5,200+ above grade SF, this impressive 2-story home features 6BRs, 4.5BAs & lg attached fin garage. Grand foyer w/stunning wood staircase welcomes you inside. Expansive LR & FR each feature a FP, while the formal DR, kitchen w/dinette & enclosed 3 season room provide exceptional space for entertaining. ML primary offers private BA, while FF laundry, mudroom & add'l full BA add convenience. Upstairs beautiful hardwood landing leads to 5 spacious BRs w/ample closet space w/ 1 BD w/ensuite. LL offers 8' ceilings, WBFP & endless potential for future finishing. Enjoy mature landscaping, circular driveway, generous parking & privacy. Some photos virtually staged/enhanced
Active-offer no bump
$699,900
675 Sunset Cir, Green Bay, WI 54301
6beds
5,266sqft
Single Family Residence
Built in 1970
0.9 Acres Lot
$700,900 Zestimate®
$133/sqft
$-- HOA
What's special
Generous parkingCircular drivewayMature landscapingUpstairs beautiful hardwood landingTriple lot
- 28 days
- 1,233
- 45
Zillow last checked:
Listing updated:
Listed by:
Karina R Smet CELL:920-371-6625,
Keller Williams Green Bay
Source: RANW as distributed by MLS GRID,MLS#: 50332491
Facts & features
Interior
Bedrooms & bathrooms
- Bedrooms: 6
- Bathrooms: 5
- Full bathrooms: 4
- 1/2 bathrooms: 1
Bedroom 1
- Level: Main
- Dimensions: 24x16
Bedroom 2
- Level: Upper
- Dimensions: 19x18
Bedroom 3
- Level: Upper
- Dimensions: 17x14
Bedroom 4
- Level: Upper
- Dimensions: 20x18
Bedroom 5
- Level: Upper
- Dimensions: 20x18
Dining room
- Level: Main
- Dimensions: 14x12
Family room
- Level: Main
- Dimensions: 21x18
Formal dining room
- Level: Main
- Dimensions: 18x12
Kitchen
- Level: Main
- Dimensions: 14x11
Living room
- Level: Main
- Dimensions: 24x18
Other
- Description: Laundry
- Level: Main
- Dimensions: 14x13
Other
- Description: Foyer
- Level: Main
- Dimensions: 20x22
Other
- Description: Den/Office
- Level: Upper
- Dimensions: 19x14
Other
- Description: 3 Season Rm
- Level: Main
- Dimensions: 17x11
Other
- Description: Rec Room
- Level: Lower
- Dimensions: 65x19
Heating
- Forced Air, Zoned
Cooling
- Forced Air, Central Air
Appliances
- Included: Dishwasher, Disposal, Microwave, Refrigerator, Water Softener Owned
Features
- At Least 1 Bathtub, Sauna, Walk-In Closet(s), Walk-in Shower, Formal Dining
- Basement: 8Ft+ Ceiling,Full,Sump Pump,Toilet Only,Emergency Generator
- Attic: Expandable
- Number of fireplaces: 3
- Fireplace features: Gas, Wood Burning, Three
Interior area
- Total interior livable area: 5,266 sqft
- Finished area above ground: 5,266
- Finished area below ground: 0
Property
Parking
- Total spaces: 3
- Parking features: Attached, Garage Door Opener
- Attached garage spaces: 3
Accessibility
- Accessibility features: 1st Floor Bedroom, 1st Floor Full Bath, Laundry 1st Floor, Level Drive, Level Lot, Low Pile Or No Carpeting, Stall Shower
Lot
- Size: 0.9 Acres
- Features: Corner Lot
Details
- Parcel number: AL1744
- Zoning: Residential
Construction
Type & style
- Home type: SingleFamily
- Architectural style: Colonial
- Property subtype: Single Family Residence
Materials
- Brick
- Foundation: Poured Concrete
Condition
- New construction: No
- Year built: 1970
Utilities & green energy
- Sewer: Public Sewer
- Water: Public
Community & HOA
Community
- Security: Security System
Location
- Region: Green Bay
Financial & listing details
- Price per square foot: $133/sqft
- Tax assessed value: $645,000
- Annual tax amount: $8,623
- Date on market: 9/10/2026
- Inclusions: See Inclusions List
- Exclusions: Washer, Dryer & Sellers' Personal Property
Estimated market value
$700,900
$666,000 - $736,000
$4,960/mo
Price history
| Date | Event | Price |
|---|---|---|
| 9/28/2026 | Contingent | $699,900$133/sqft |
Source:  WIREX MLS #50332491 Report a problem WIREX MLS #50332491 Report a problem | ||
| 9/10/2026 | Listed for sale | $699,900-9.1%$133/sqft |
Source: RANW as distributed by MLS GRID #50332491 Report a problem | ||
| 9/10/2026 | Listing removed | $769,900$146/sqft |
Source: WIREX MLS #50327712 Report a problem | ||
| 7/17/2026 | Price change | $769,900-9.4%$146/sqft |
Source: RANW as distributed by MLS GRID #50327712 Report a problem | ||
| 6/18/2026 | Listed for sale | $849,900+290%$161/sqft |
Source: RANW as distributed by MLS GRID #50327712 Report a problem | ||
| 3/24/2016 | Sold | $217,900$41/sqft |
Source: Public Record Report a problem | ||
Public tax history
| Year | Property taxes | Tax assessment |
|---|---|---|
| 2025 | $9,808 +3.6% | $451,800 |
| 2024 | $9,468 +0.5% | $451,800 |
| 2023 | $9,422 +6.8% | $451,800 |
| 2022 | $8,824 +0.1% | $451,800 |
| 2021 | $8,817 -2.1% | $451,800 +24.8% |
| 2020 | $9,003 +1.4% | $362,000 |
| 2019 | $8,876 +13% | $362,000 |
| 2018 | $7,856 -0.9% | $362,000 |
| 2017 | $7,926 +2.4% | $362,000 |
| 2016 | $7,741 +3.1% | $362,000 |
| 2015 | $7,506 -7.6% | $362,000 |
| 2014 | $8,124 | $362,000 |
Find assessor info on the county website
Monthly payment
Est. payment
Payment breakdown
Explore the cost of this home by adjusting the details. Changes won't be saved.Climate risks
Neighborhood: 54301
Similar homes
- $699,9004 bd3 ba3.9k sqft2839 S Broadway St, Green Bay, WI 54304For Sale
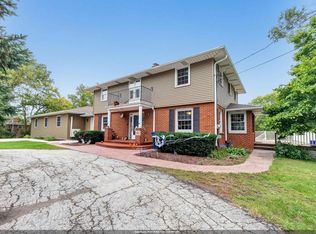 MLS ID #50333650, Monte D Reyment. RANW as distributed by MLS GRID
 - $400,0005 bd2 ba2.9k sqft529 Arrowhead Dr, Green Bay, WI 54301For Sale
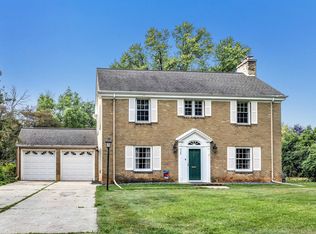 MLS ID #50333914, Jeff J Deacon. RANW as distributed by MLS GRID
 - $675,0004 bd3 ba4.7k sqft938 Hickory Ave, De Pere, WI 54115For Sale
 MLS ID #50331733, Michael R Nemecek. RANW as distributed by MLS GRID
 - $489,9004 bd3 ba4.4k sqft180 Rosemont Dr, Green Bay, WI 54301For Sale
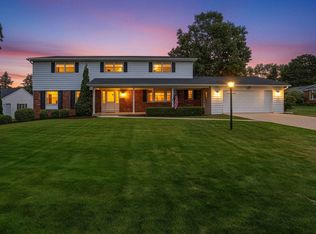 MLS ID #50331901, Sarah Adriansen. RANW as distributed by MLS GRID
