Located in the sought-after Avenue One community, this townhome is a 10! Fantastic corner unit with abundant natural light. North-east facing entry. Large windows fill the common living and entertaining areas. Unobstructed views can be enjoyed from most rooms, particularly the second and upper-level spaces. The flexible layout includes a private bedroom suite on the ground floor, with the primary suite and two additional bedrooms upstairs.
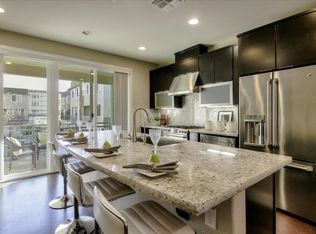
The kitchen is a dream, both functionally and visually, featuring granite counters, quality brand stainless steel appliances, generous cabinet storage, a center island with breakfast bar, a pantry, and a built-in office desk. Enjoy a gated patio on the ground level and a balcony off the main living area with open east-facing foothill views. Amenities include wired ethernet, a 3-zone HVAC system with Nest thermostats for independent climate control, a video doorbell, a home security system, a water softener, and a side-by-side two-car garage with 240V EV-ready outlets.
Avenue One residents enjoy access to a clubhouse, pool and spa, fitness center, and BBQ areas. Also nearby a dog park, nearby city and county parks, shopping, dining, public transportation, and major commute routes.
Sold for $1,250,000
$1,250,000
675 Tigerseye Loop, San Jose, CA 95123
4beds
2,205sqft
Townhouse, Residential
Built in 2014
1,451 Square Feet Lot
$1,241,500 Zestimate®
$567/sqft
$4,873 Estimated rent
Home value
$1,241,500
$1.14M - $1.35M
$4,873/mo
Zestimate® history
Owner options
List your home for rent
$4,873/mo
Rent Zestimate®
Find your next renter with Zillow Rental Manager. Plus, with online applications, you can quickly screen prospective tenants – for free.
$4,873/mo
Rent Zestimate®
Refinance and save
$8,441/mo
Est. payment
Refinancing to a lower rate could help reduce your monthly payments and save thousands over the life of the loan.
$8,441/mo
Est. payment
Explore your selling options
Work with a Zillow partner agent
Leverage their expertise and Zillow's premium Showcase listings to get your home seen by more buyers.
Get startedList with your own agent
Get your home in front of millions of buyers by listing it on Zillow.
Learn how to do itSell it yourself
Take full control of how buyers see your home on Zillow by listing For Sale by Owner (FSBO).
List your homeWhat's special
Abundant natural lightNorth-east facing entryFantastic corner unitGenerous cabinet storageFlexible layoutGranite countersBuilt-in office desk
Zillow last checked:
Listing updated:
Listed by:
Susanne Bohl 01430611 408-685-7737,
Redfin 877-973-3346
Bought with:
Murthy Hullekere, 01932469
Single Tree Realty
Source: MLSListings Inc,MLS#: ML82035315
Facts & features
Interior
Bedrooms & bathrooms
- Bedrooms: 4
- Bathrooms: 4
- Full bathrooms: 3
- 1/2 bathrooms: 1
Bathroom
- Features: FullonGroundFloor
Dining room
- Features: BreakfastBar, DiningAreainLivingRoom, NoFormalDiningRoom
Family room
- Features: KitchenFamilyRoomCombo
Kitchen
- Features: Countertop_Granite, ExhaustFan, Island, Pantry
Heating
- Central Forced Air
Cooling
- Central Air
Appliances
- Included: Dishwasher, Exhaust Fan, Ice Maker, Microwave, Gas Oven/Range, Refrigerator, Washer/Dryer
- Laundry: Upper Floor, Inside
Features
- High Ceilings, Walk-In Closet(s)
- Flooring: Carpet, Hardwood
- Common walls with other units/homes: End Unit
Interior area
- Total structure area: 2,205
- Total interior livable area: 2,205 sqft
Property
Parking
- Total spaces: 2
- Parking features: Attached
- Attached garage spaces: 2
Features
- Stories: 3
- Patio & porch: Balcony/Patio
- Pool features: Community, In Ground
- Spa features: Other, Spa/HotTub
- Has view: Yes
- View description: Hills
Lot
- Size: 1,451 Square Feet
Details
- Parcel number: 70647001
- Zoning: PD
- Special conditions: Standard
Construction
Type & style
- Home type: Townhouse
- Architectural style: Contemporary
- Property subtype: Townhouse, Residential
Materials
- Foundation: Slab
- Roof: Tile
Condition
- New construction: No
- Year built: 2014
Utilities & green energy
- Gas: IndividualGasMeters, NaturalGas, PublicUtilities
- Sewer: Public Sewer
- Water: Public
- Utilities for property: Natural Gas Available, Public Utilities, Water Public
Community & HOA
HOA
- Has HOA: Yes
- Amenities included: Barbecue Area, Club House, Community Pool, Garden Greenbelt Trails, Gym Exercise Facility
- HOA fee: $454 monthly
Location
- Region: San Jose
Financial & listing details
- Price per square foot: $567/sqft
- Tax assessed value: $921,663
- Annual tax amount: $13,539
- Date on market: 3/3/2026
- Listing agreement: ExclusiveRightToSell
Price history
| Date | Event | Price |
|---|---|---|
| 4/8/2026 | Sold | $1,250,000$567/sqft |
Source:  MLSListings Inc #ML82035315 Report a problem MLSListings Inc #ML82035315 Report a problem | ||
| 3/12/2026 | Pending sale | $1,250,000$567/sqft |
Source: MLSListings Inc #ML82035315 Report a problem | ||
| 3/3/2026 | Listed for sale | $1,250,000+63%$567/sqft |
Source: MLSListings Inc #ML82035315 Report a problem | ||
| 1/30/2015 | Sold | $767,000$348/sqft |
Source: Public Record Report a problem | ||
Public tax history
| Year | Property taxes | Tax assessment |
|---|---|---|
| 2025 | $13,539 +2.2% | $921,663 +2% |
| 2024 | $13,243 +1.6% | $903,593 +2% |
| 2023 | $13,037 +0.8% | $885,877 +2% |
| 2022 | $12,940 +1.4% | $868,507 +2% |
| 2021 | $12,755 +2.1% | $851,479 +1% |
| 2020 | $12,488 | $842,750 +2% |
| 2019 | $12,488 +3.1% | $826,226 +2% |
| 2018 | $12,108 | $810,026 +2% |
| 2017 | $12,108 +1.4% | $794,144 +2% |
| 2016 | $11,942 | $778,574 +535.1% |
| 2015 | -- | $122,589 |
Find assessor info on the county website
Neighborhood: Santa Teresa
Nearby homes
- $946,7003 bd3 ba1.7k sqft679 Tigerseye Loop, San Jose, CA 95123Off Market
- $1,186,6003 bd4 ba2k sqft683 Tigerseye Loop, San Jose, CA 95123Off Market
- $1,106,0004 bd3 ba2.2k sqft5932 Smoky Quartz Loop, San Jose, CA 95123Off Market
- $947,8003 bd3 ba1.7k sqft5926 Smoky Quartz Loop, San Jose, CA 95123Off Market
- $1,185,5004 bd4 ba2.2k sqft705 Autumn Meadow Dr, San Jose, CA 95123Off Market
- $762,1003 bd4 ba750 sqft691 Tigerseye Loop #1, San Jose, CA 95123Off Market
- $1,042,1003 bd3 ba2k sqft5920 Smoky Quartz Loop, San Jose, CA 95123Off Market
- $1,058,6003 bd4 ba1.7k sqft691 Tigerseye Loop, San Jose, CA 95123Off Market
Nearby schools
GreatSchools rating
- 7/10Santa Teresa Elementary SchoolGrades: K-6Distance: 0.7 mi
- 6/10Bernal Intermediate SchoolGrades: 7-8Distance: 1.3 mi
- 5/10Oak Grove High SchoolGrades: 9-12Distance: 1.3 mi
Schools provided by the listing agent
- Elementary: AlexAndersonElementary
- Middle: BernalIntermediate
- High: OakGroveHigh
- District: OakGroveElementary
Source: MLSListings Inc. This data may not be complete. We recommend contacting the local school district to confirm school assignments for this home.
Get a cash offer in 3 minutes
Find out how much your home could sell for in as little as 3 minutes with a no-obligation cash offer.
Estimated market value
$1,241,500
Get a cash offer in 3 minutes
Find out how much your home could sell for in as little as 3 minutes with a no-obligation cash offer.
Estimated market value
$1,241,500
- California
- Santa Clara County
- San Jose
- 95123
- Santa Teresa
- 675 Tigerseye Loop
Nearby cities
Nearby neighborhoods
Nearby zip codes
Other San Jose Topics
