Skip main navigation
Off market
  • $320,300

    675 Townsend Ave Unit 142, New Haven, CT 06512

    2beds
    1,250sqft
    Condo
    Built in 1984
    -- sqft lot
    $320,300 Zestimate®
    $256/sqft
    $2,490 Estimated rent

    Home value

    $320,300

    $301,000 - $340,000

    $2,490/mo

    Zestimate® history
    Loading
    Loading...

    Owner options

    List your home for rent

    $2,490/mo

    Rent Zestimate®

    Find your next renter with Zillow Rental Manager. Plus, with online applications, you can quickly screen prospective tenants – for free.

    Learn more

    $2,490/mo

    Rent Zestimate®

    Refinance and save

    $2,713/mo

    Est. payment

    Refinancing to a lower rate could help reduce your monthly payments and save thousands over the life of the loan.

    See today's rates

    $2,713/mo

    Est. payment

    Explore your selling options

    Work with a Zillow partner agent

    Leverage their expertise and Zillow's premium Showcase listings to get your home seen by more buyers.

    Get started

    List with your own agent

    Get your home in front of millions of buyers by listing it on Zillow.

    Learn how to do it

    Sell it yourself

    Take full control of how buyers see your home on Zillow by listing For Sale by Owner (FSBO).

    List your home

    What's special

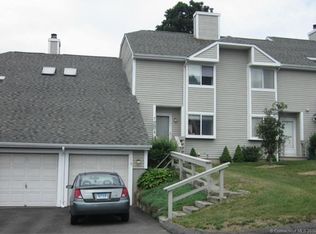
    Well cared for RANCH style END UNIT with 3 full Baths; Central Air AND a Finished Walk-out Basement with a Gas Fireplace & lots of windows for added sunlight (and home to the 3rd full bath)! You can move right into this freshly painted, open floor plan home. The minute you walk thru the front door you will be greeted by natural sunlight from the Foyer skylights. You will instantly feel the spaciousness that abounds you especially in the entertaining Living/Dining Room which features a cathedral ceiling, oversized windows and a slider that leads you out to a generous deck w beautiful views towards DOWNTOWN NEW HAVEN. The Kitchen offers plenty of cabinets (some w/glass doors), above cabinet lighting and a triple seated area at the Island. The Kitchen also features skylights for added sunlight! Don't forget to peak at the extra hidden storage to the right of the refrigerator! The MasterSuite offers 3 over-sized closets (including a linen closet); brand new carpeting; a slider which leads you out to the private deck; a very spacious full bath w/beautiful marble tile; a glass enclosure for the tub/shower & double sinks with plenty of drawers & cabinet space. The 2nd bdrm is tucked away and offers brand new carpeting & direct access to the 2nd bath. Don't forget the W/O BSMT is finished! There's TONS of storage in the unfinished bsmt area. Weil McLain furnace/Trane CA/new Rheem Hot Water Heater. Convenient to YALE, NH Train Station, Lighthouse Park, Fort Hale & so much more!

    This property is not currently displayed as for sale or rent on Zillow. This may be different from what's on other websites or public sources.

    Facts & features

    Interior

    Bedrooms & bathrooms
    • Bedrooms: 2
    • Bathrooms: 3
    • Full bathrooms: 3
    Heating
    • Baseboard, Gas
    Cooling
    • Central
    Appliances
    • Included: Dishwasher, Dryer, Microwave, Range / Oven, Refrigerator, Washer
    Features
    • Flooring: Other
    • Basement: Partially finished
    • Has fireplace: Yes
    Interior area
    • Total interior livable area: 1,250 sqft

    Property

    Parking
    • Total spaces: 1
    • Parking features: Garage - Attached
    Features
    • Exterior features: Wood
    Details
    • Parcel number: NHVNM021B0920L03217

    Construction

    Type & style
    • Home type: Condo
    Materials
    • Roof: Other
    Condition
    • Year built: 1984

    Community & HOA

    HOA
    • Has HOA: Yes
    • HOA fee: $391 monthly
    Location
    • Region: New Haven

    Financial & listing details

    • Price per square foot: $256/sqft
    • Tax assessed value: $147,490
    • Annual tax amount: $5,811

    Price history

    DateEventPrice
    8/26/2016Sold$170,000+0.1%$136/sqft
    Source: Smart MLS #N10149542 Report a problem
    7/8/2016Pending sale$169,900$136/sqft
    Source: Real Living Wareck D'Ostilio #N10149542 Report a problem
    7/2/2016Listed for sale$169,900-0.1%$136/sqft
    Source: Real Living Wareck D'Ostilio #N10149542 Report a problem
    4/4/2005Sold$170,000-46%$136/sqft
    Source: Public Record Report a problem
    12/30/2004Sold$315,000+162.5%$252/sqft
    Source: Public Record Report a problem
    12/21/1998Sold$120,000-21.1%$96/sqft
    Source: Public Record Report a problem
    9/29/1988Sold$152,000$122/sqft
    Source: Public Record Report a problem

    Public tax history

    YearProperty taxesTax assessment
    2025$5,811 +2.3%$147,490
    2024$5,678 +3.5%$147,490
    2023$5,487 -6.4%$147,490
    2022$5,863 +18.8%$147,490 +31.1%
    2021$4,936 $112,490
    2020$4,936 +2.1%$112,490
    2019$4,835 $112,490
    2018$4,835 +11.1%$112,490
    2017$4,351 -12%$112,490 -5.5%
    2016$4,944 $119,000
    2015$4,944 $119,000
    2014$4,944 +1.8%$119,000
    2013$4,855 +4.9%$119,000
    2012$4,627 -30.8%$119,000 -21.9%
    2011$6,687 $152,320
    2010$6,687 +4%$152,320
    2009$6,429 +60.8%$152,320 +60.8%
    2007$3,999 $94,752
    Find assessor info on the county website

    Neighborhood: East Shore

    Nearby schools

    GreatSchools rating
    Schools provided by the listing agent
    • Elementary: Pboe
    • High: Pboe

    Source: The MLS. This data may not be complete. We recommend contacting the local school district to confirm school assignments for this home.

    Get pre-qualified for a loan
    At Zillow Home Loans, we can pre-qualify you in as little as 5 minutes with no impact to your credit score.

    An equal housing lender. NMLS #10287.

    Sell for more on Zillow
    Get a Zillow Showcase℠ listing at no additional cost and you could sell for .
    $320,300
    2% more
    +$6,406
    With Zillow Showcase(estimated)
    $326,706
